

01CAD Drawings · DWG + PDF
Staircase Detail PackEight buildable stair details — dog-legged and L-shaped — with riser–tread math, railing heights and finishes done for you.
रू 1,499
Buy now ↗Market CAD Drawings
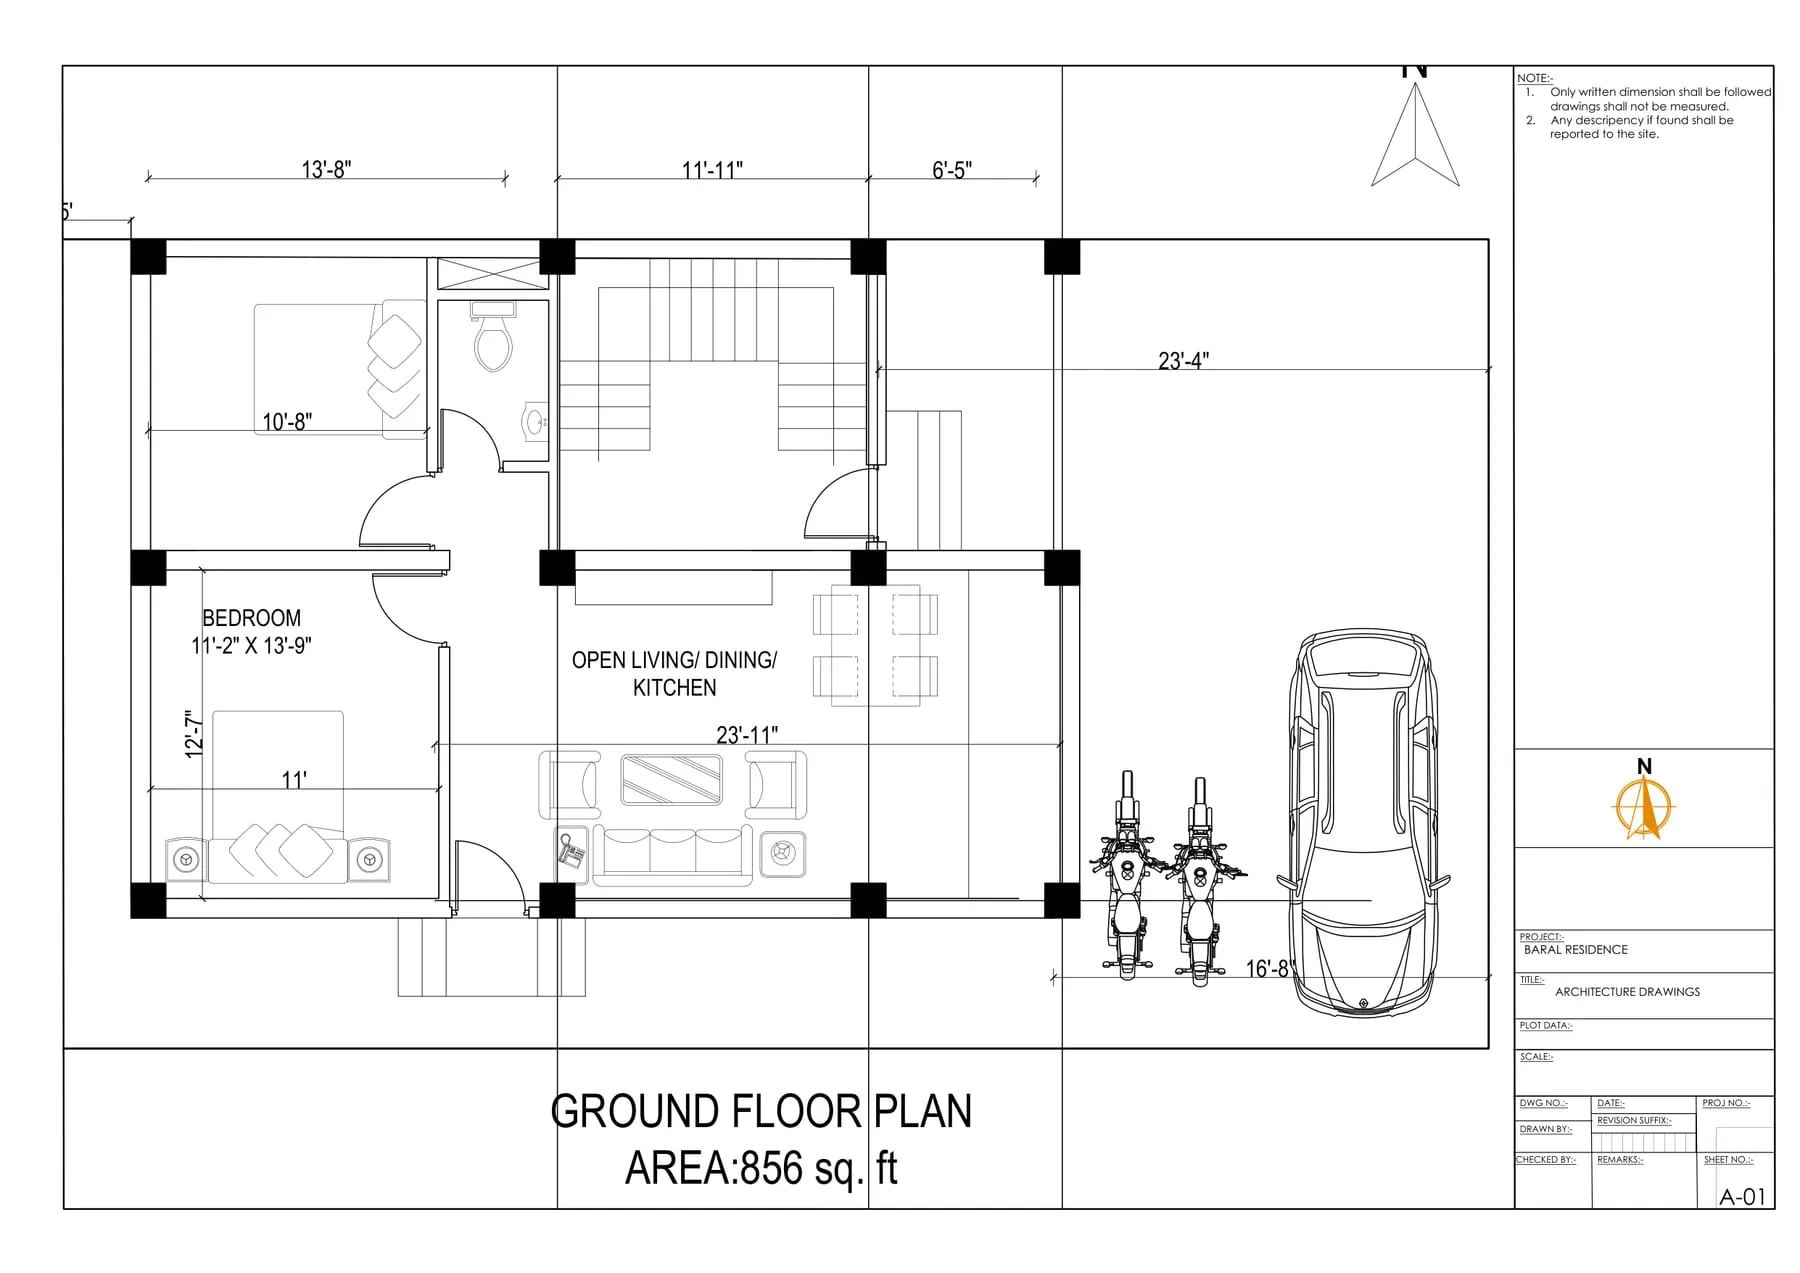
Fig. 013BHK Residence — Working Drawing Set
DWG + PDF
A complete mason-ready drawing set from a built Kathmandu residence: plans, sections, elevations, schedules and details.
Bestseller
रू 4,999 रू 6,499
License
One studio, endless projects: use everything in as many of your own projects as you like. Please don't resell or re-upload the files themselves.
01CAD Drawings · DWG + PDF
Staircase Detail PackEight buildable stair details — dog-legged and L-shaped — with riser–tread math, railing heights and finishes done for you.
रू 1,499
Buy now ↗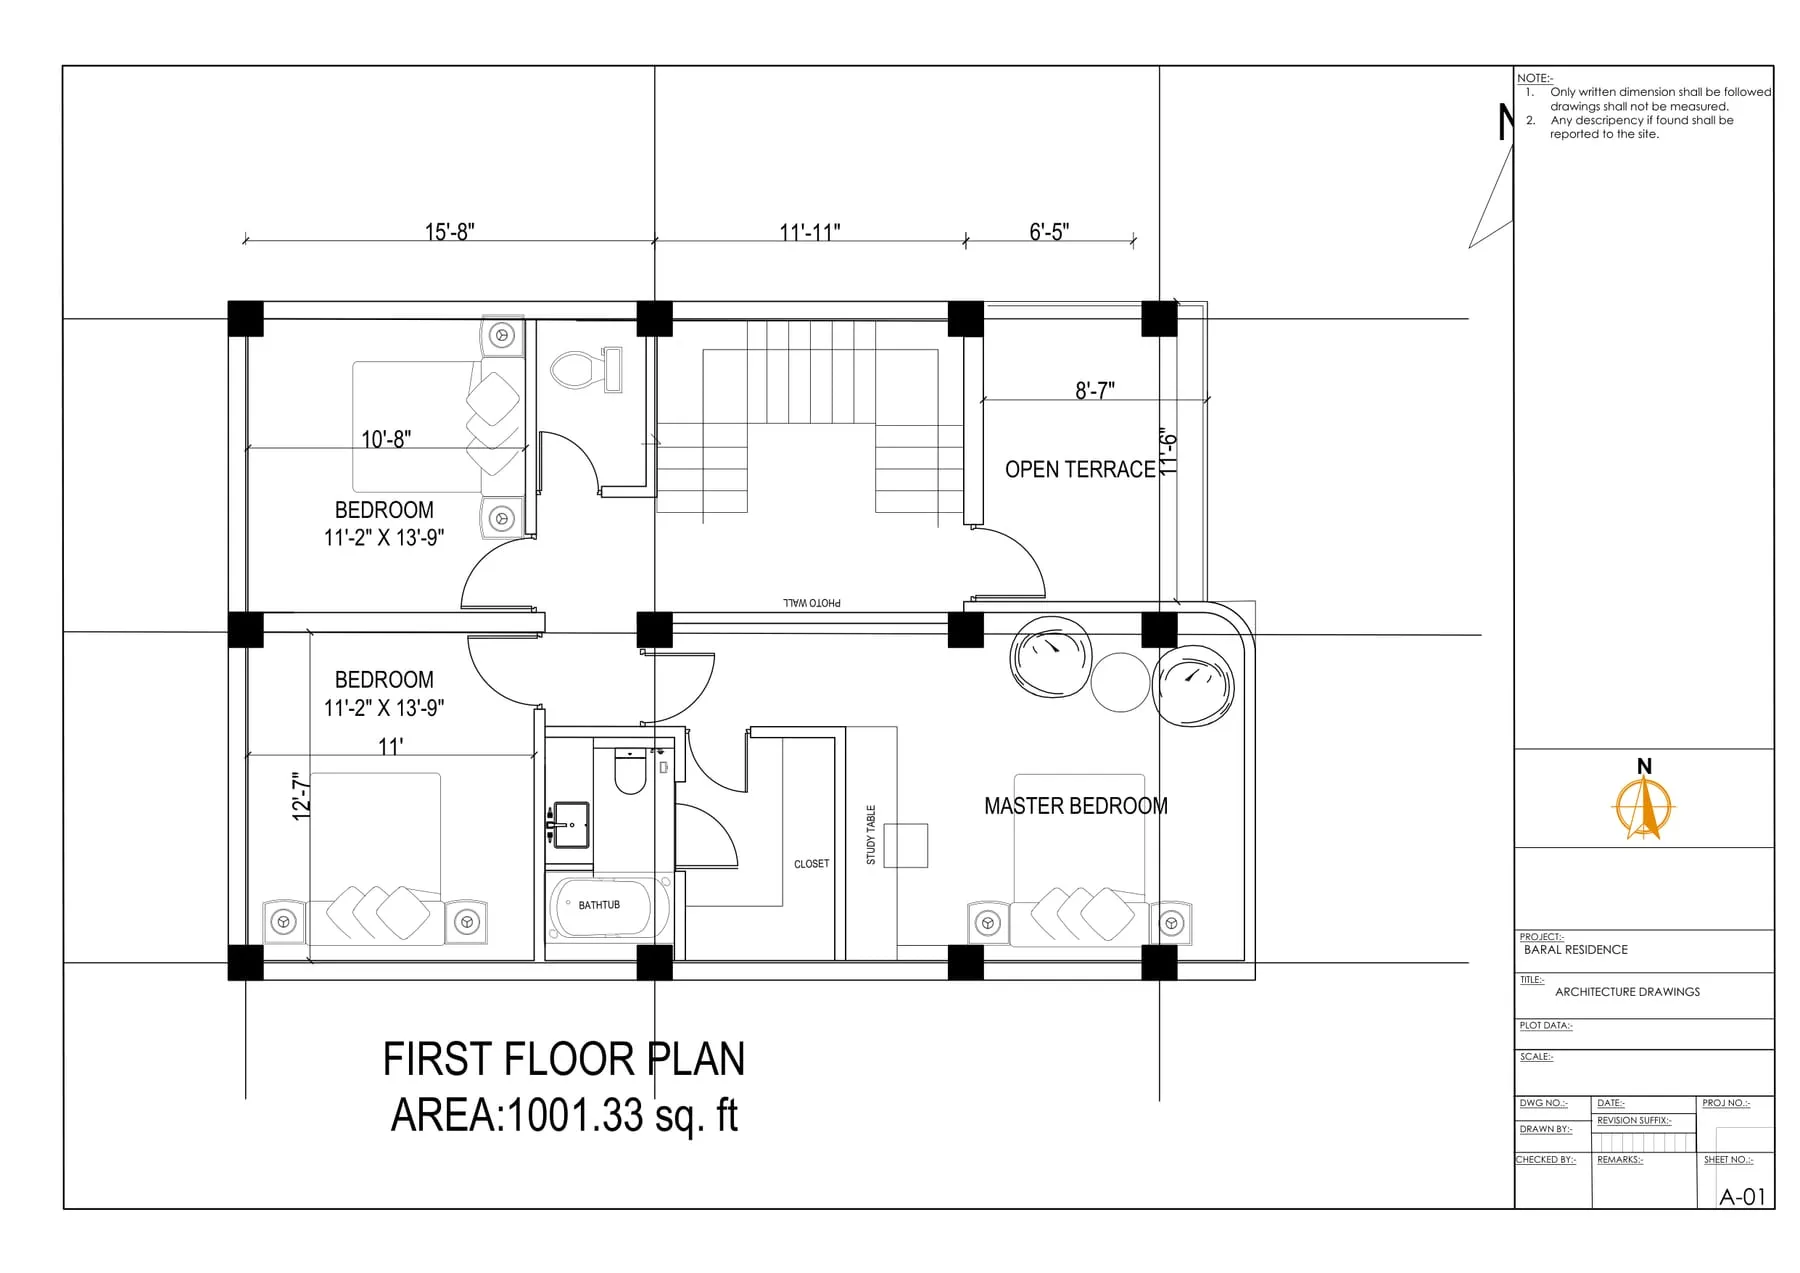 New
New 02CAD Drawings · DWG + XLSX + PDF
Door–Window Schedule PackTwenty-four door and window types drawn at 1:20 with a quantity-ready schedule — drop it straight into your own drawing set.
रू 999
Buy now ↗