
Architecture - Interiors - Product - Public Space

Dekibyu means “Build it.” An architecture and design studio in Kathmandu, building across architecture, interiors, product and public space.

Selected Projects

All projects +
Architecture · Concept

Kushadevi School Toilet

Location
Panauti, Kavre, Nepal
Year
2026
Status
Concept
Client
Shree Kushadevi Secondary School

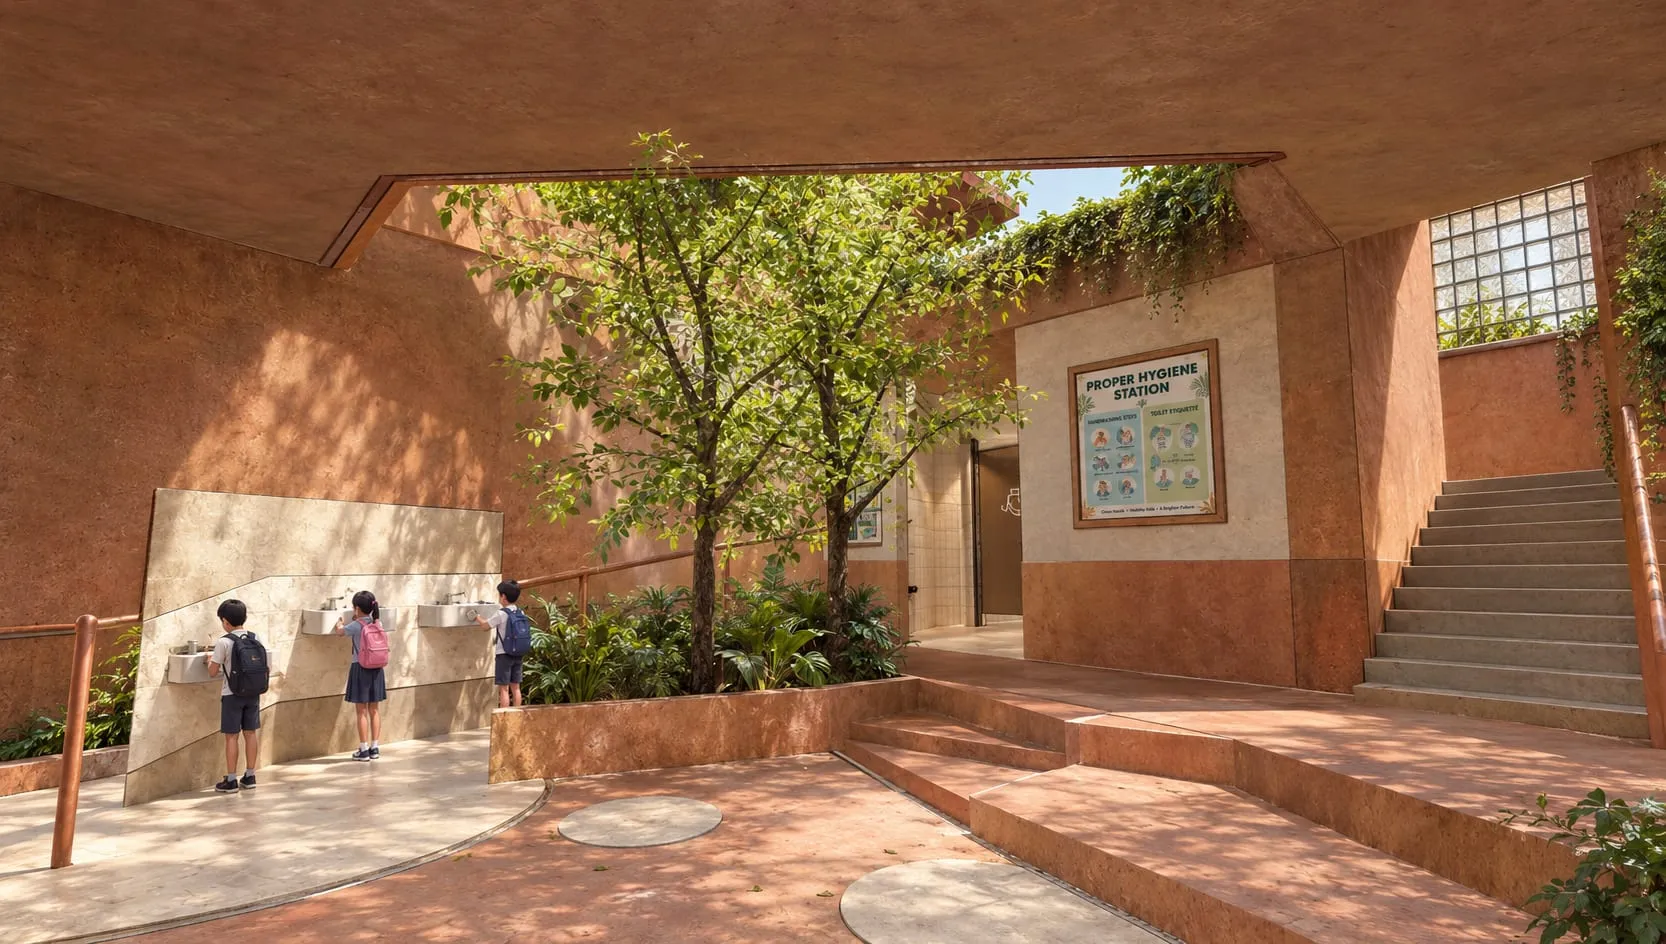
A competition proposal for a universal toilet block at Shree Kushadevi Secondary School in Panauti - a tight back-of-school gap opened into staggered courtyard volumes, where washing, resting and playing mix.

Courtyard wash court of the Kushadevi School Toilet - children at low basins under trees beside the hygiene-station wall
Aerial view of the Kushadevi School Toilet proposal between the school block, fields and river
Masterplan 1 to 200 - courtyard volumes fitted into the tight eastern corner
Concept step one - sightlines from the existing school into the site
Concept step two, breaking the mass: staggered volumes wrapped around courts
Concept step three, bridging back: a raised bridge linking the new block to the school
The settled form: roofed volumes, bridge and walled courts
Ground floor plan 1 to 100 - girls washroom, universal units and fountain court
First floor plan 1 to 100 - boys washroom above with a bridge back to the school
Girls washroom layout - pad vending, secluded incinerator and wheelchair turning circles
Boys washroom layout - open wash court kept visible for supervision
Section detail - ramp, lobby and levels from court to bridge
Front elevation - the toilet block beside the existing school building
Front elevation render of the toilet block beside the existing school building
Skybridge over the entrance courtyard with children, seating steps and planting
Universal lobby with ramp, drinking fountain, hygiene-station wall and children resting on steps
Submitted competition sheet 1 of 2 - novelty of everyday spaces, concept steps, masterplan and section
Submitted competition sheet 2 of 2 - ground and first floor plans, washrooms and courtyard views

Architecture · Ongoing

Baral Residence

Location
Jhapa, Nepal
Year
2026
Status
Ongoing
Client
Ramesh Baral
Area
2,758 sq ft

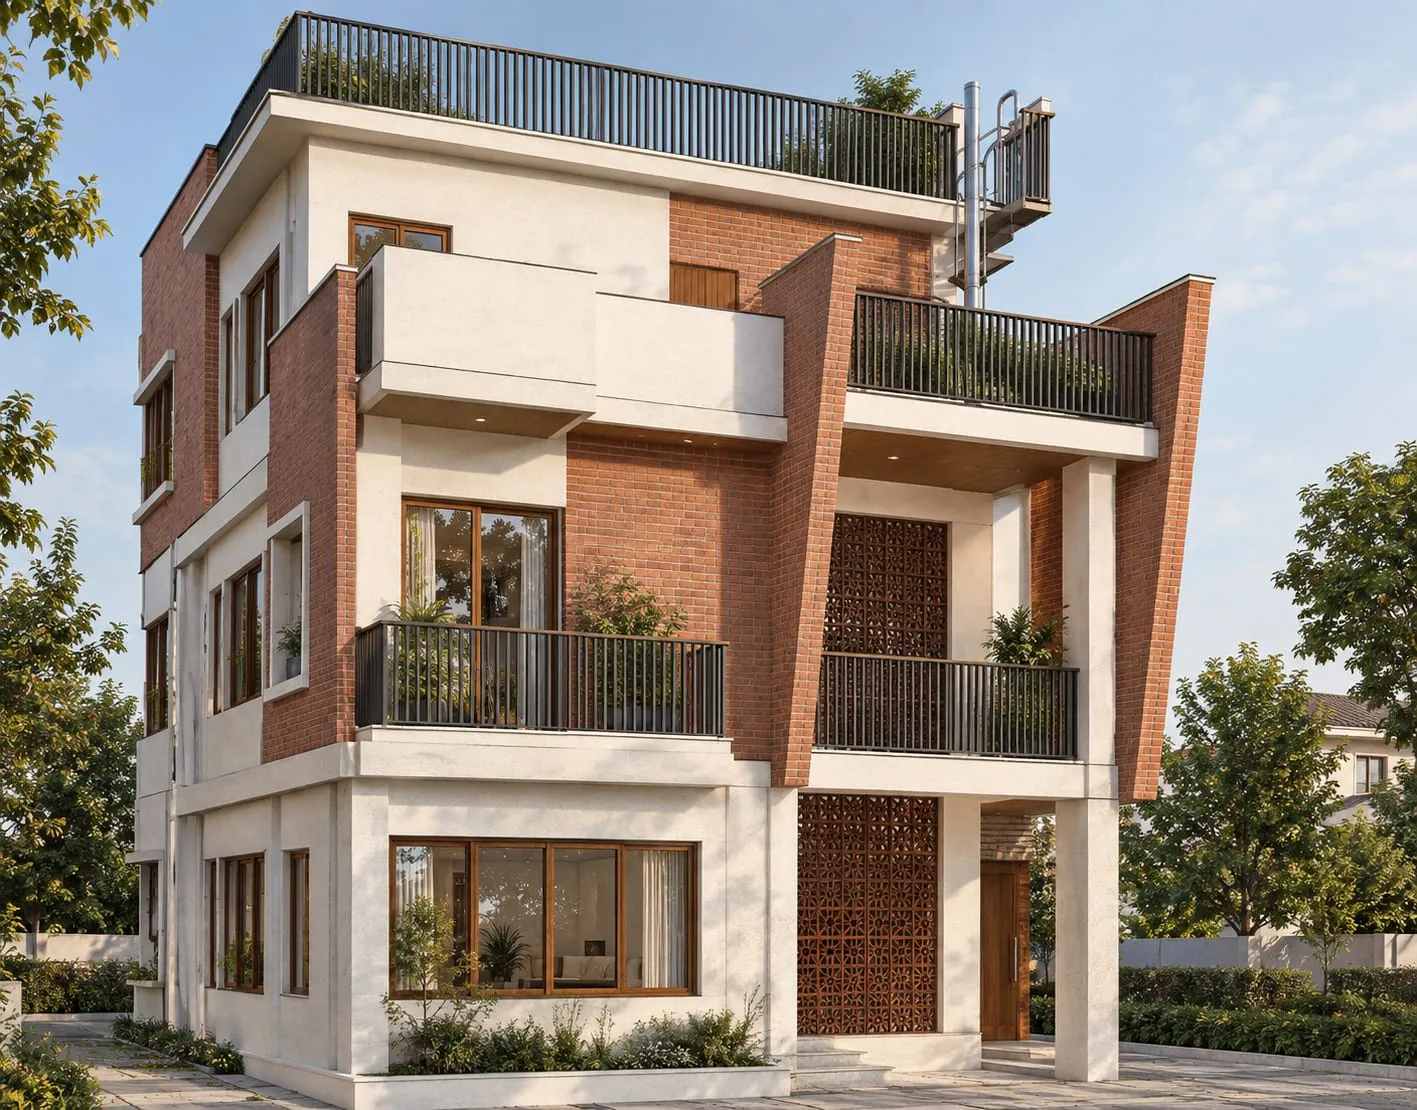
A modern four-storey house design in Jhapa, Nepal - living floors stacked around one spiral stair, with pooja room, terraces and municipal-submission drawings.

Front exterior render of the Baral Residence - brick and plaster facade with balconies and roof terrace
Ground-floor living window and terracotta jali screen
Corner bay windows on the upper floors

Interiors · Ongoing

Jaya Travels

Location
Durbarmarg, Kathmandu, Nepal
Year
2026
Status
Ongoing
Client
Jaya Travels & Tours

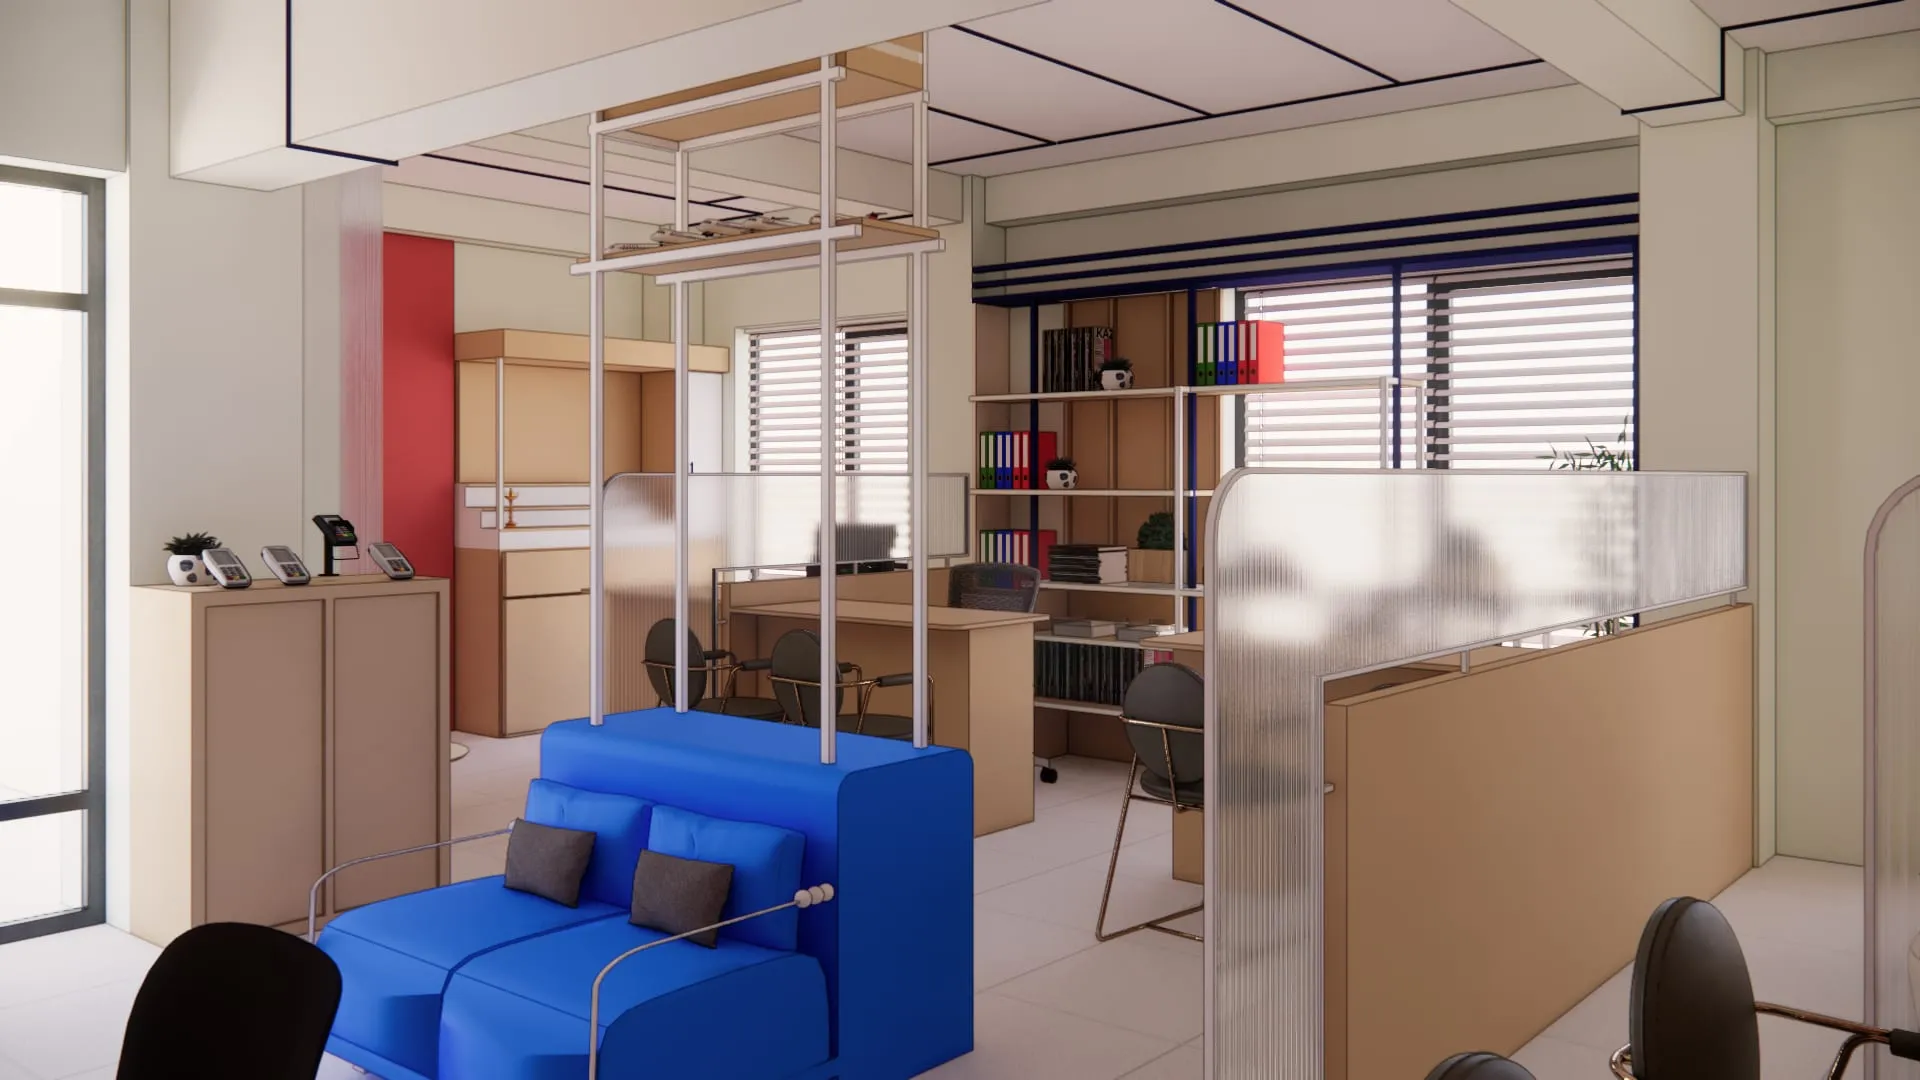
An office interior design in Kathmandu for a Durbarmarg travel company - reception, operations desks and meeting spaces tuned to tours, ticketing and client flow.

Proposed office interior for Jaya Travels on Durbarmarg - reception and working floor overview
Rendered view of the proposed Jaya Travels office interior - two
Rendered view of the proposed Jaya Travels office interior - three
Rendered view of the proposed Jaya Travels office interior - four
Rendered view of the proposed Jaya Travels office interior - five
Rendered view of the proposed Jaya Travels office interior - six
Rendered view of the proposed Jaya Travels office interior - seven

Architecture · Concept

Mega College

Location
Kumari Pati, Nepal
Year
2026
Status
Concept
Client
Mega College

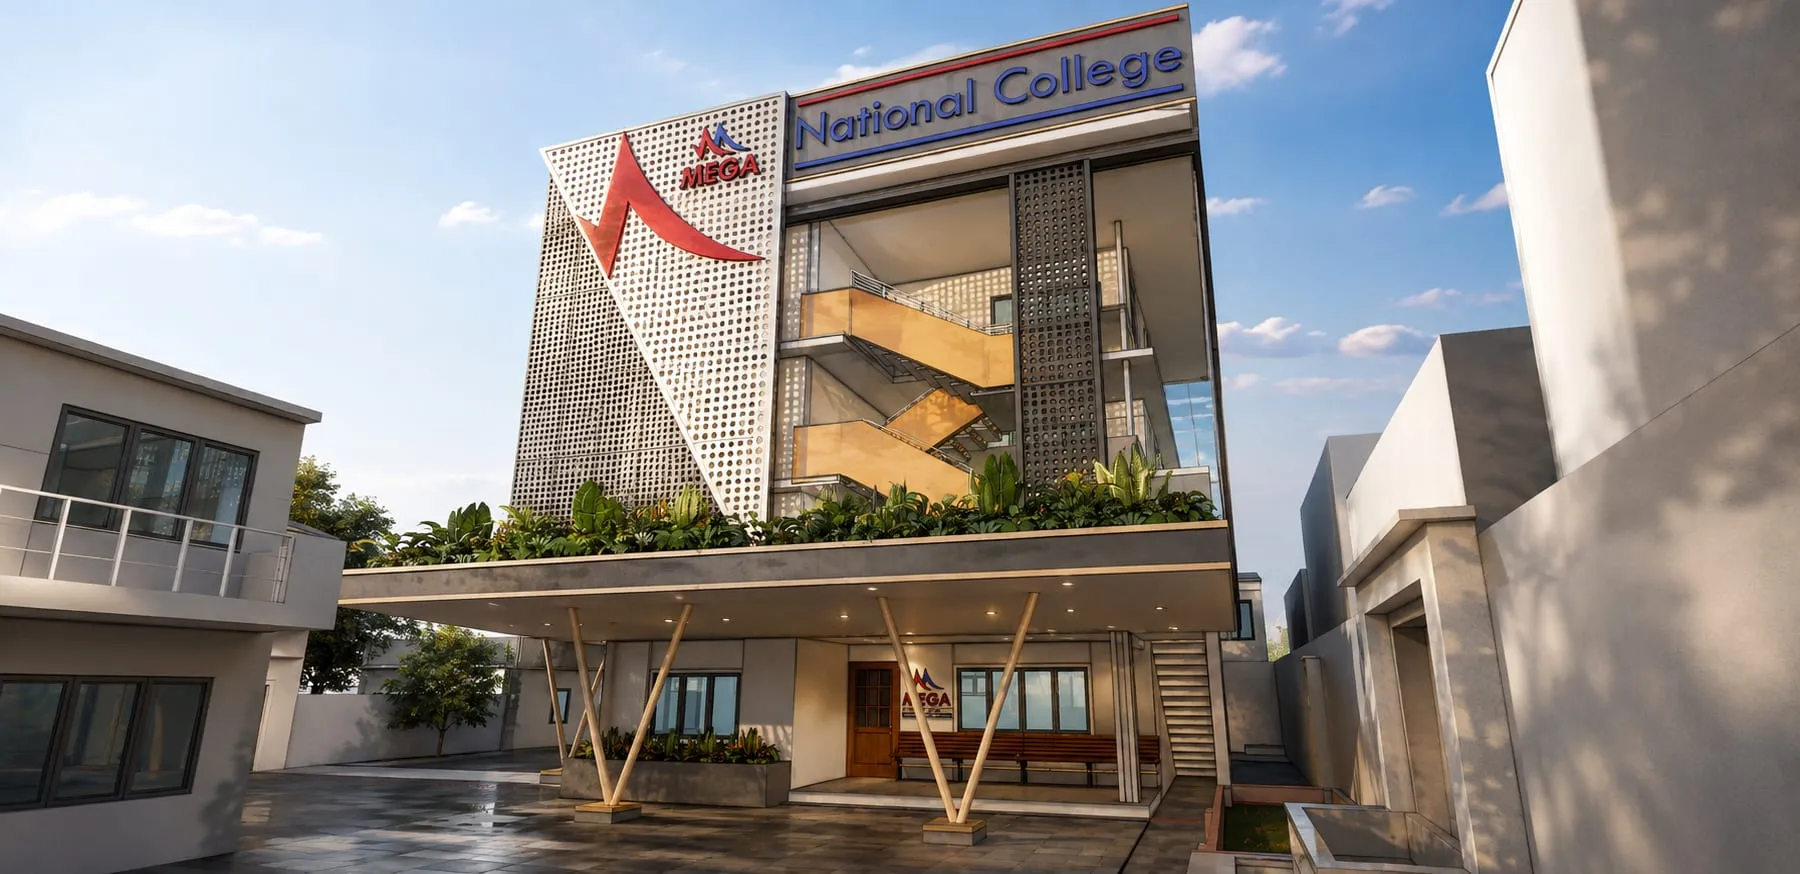
A college building concept in Kumari Pati, Nepal - a civic facade of layered volumes, colonnades and shaded openings that reads clearly from the street.

Exterior facade concept for Mega College - layered volumes with shaded openings
Detail view of the Mega College facade concept - two
Detail view of the Mega College facade concept - three
Elevated view of the Mega College facade concept - four

Public Space · Concept

The Badami Museum

Location
Badami, Karnataka, India
Year
2023
Status
Concept
Client
The Drawing Board 2023 competition
Area
7,500 sq ft built

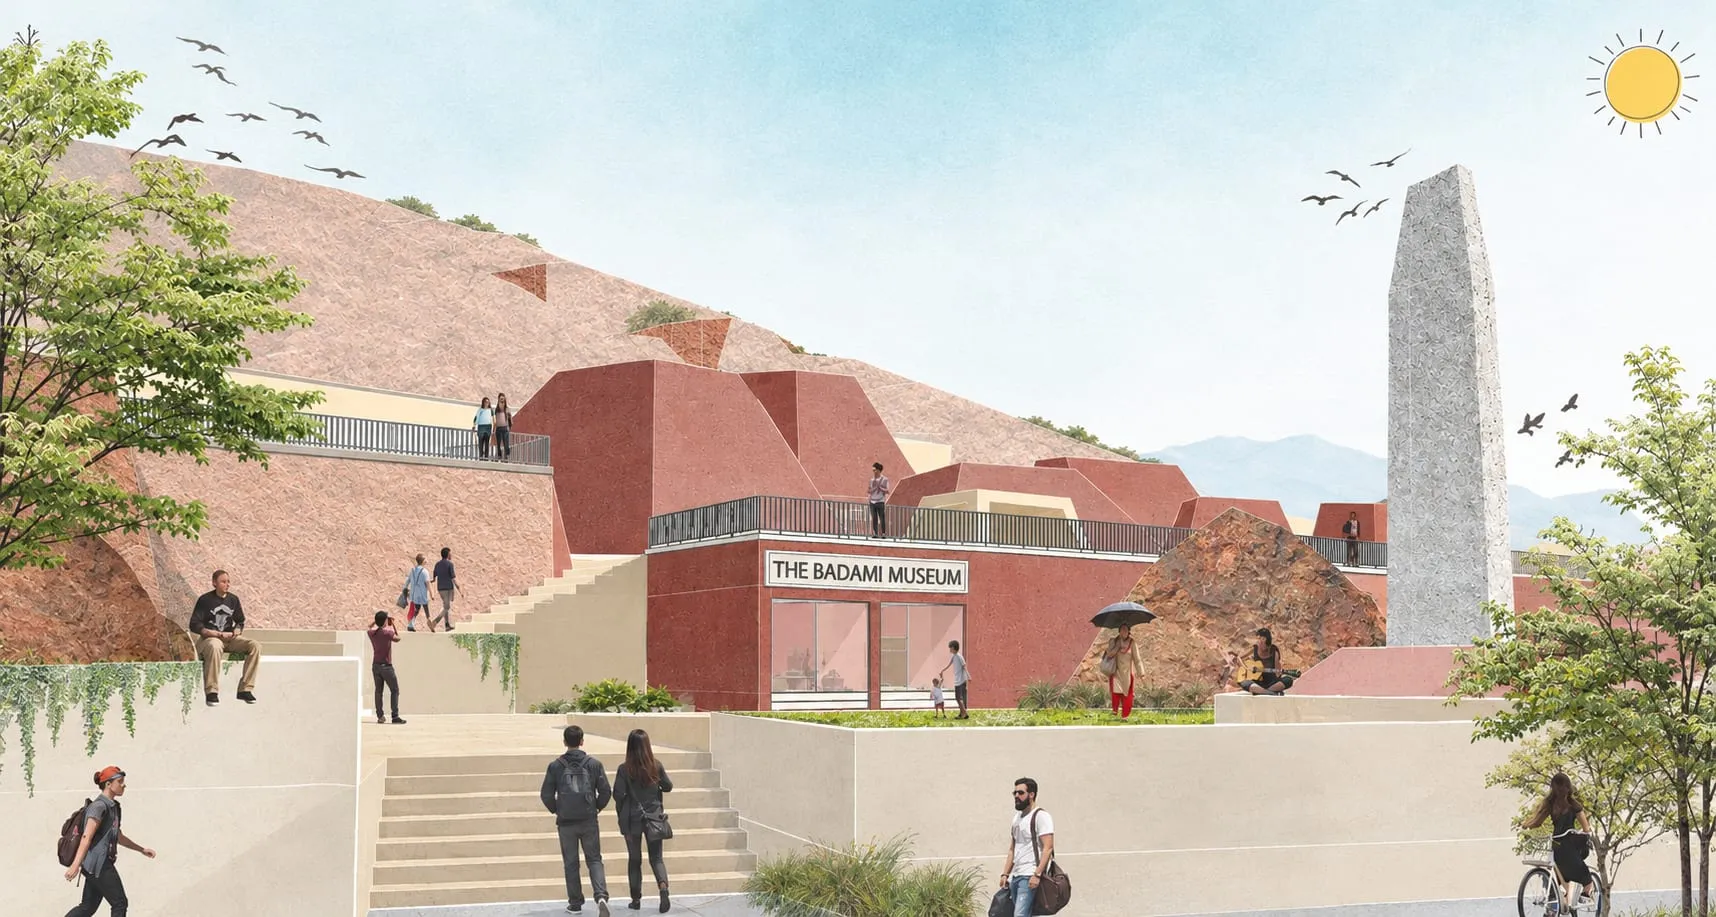
A competition proposal to redesign the Badami archaeological museum on the Agastya Lake bank. The museum delves underground while towers protrude as a man-made mountain, stitching lake, ghat, road gateways and rock caves into one walk.

Terraced plaza view of the Badami Museum proposal, red museum masses and a tall stone monolith around steps with visitors
Agastya Lake and the sandstone cliffs of Badami with temples along the water
Rock-cut caves and temples in the Badami cliffs above the lake
Early hand sketch zoning the Badami site, lake blue below, museum orange against the rock, gateways and road marked
Overlaid sketch studies of the museum massing, OAT, cafe and road relationship
Experience axon of the proposal, ghat, museum, halls, cafe, rock monuments, OAT and three gateways labelled
Competition sheet with the four concept diagrams and roof axon, existing, underground, towers, whole picture
Roof axon, walkable museum roof with skylight pyramids, dotted path, cafe tables and OAT steps against the rock
Competition sheet with the site plan, sections and arrival render
Interior of Hall A, a loom under a skylight shaft with Ilkal weaves hanging around visitors
Cafe terrace between sandstone pyramids with tables, chairs and visitors
Ghat steps down to the lake with visitors swimming and sitting, banyan tree and mandapa at the edge
Open-air theatre with red steps, a dancer performing, musicians and tall stone monoliths
Arrival view of the Badami Museum, red masses, tall monolith, steps with visitors, OAT and pyramids behind
Submitted competition sheet 1, site plan, arrival render and concept statement
Submitted competition sheet 2, concept diagrams and roof axon
Submitted competition sheet 3, floor plans, sections and hall views
Submitted competition sheet 4, ghat, cafe, OAT and experience views

Our work spans

DekibyuBuild it.

Dekibyu is “Build it” in Newari.

Build with us +