वास्तुकला - भित्री सजावट - उत्पादन - सार्वजनिक ठाउँ

डेकिब्यू भनेको नेवारी भाषामा “बनाऔं” हो। काठमाडौंमा रहेको हामी वास्तुकला, भित्री सजावट, उत्पादन र सार्वजनिक ठाउँहरूमा काम गर्ने डिजाइन स्टुडियो हौं।

छानिएका परियोजनाहरू

सबै परियोजनाहरू +

वास्तुकला · अवधारणा

कुशादेवी विद्यालय शौचालय

स्थान
पनौती, काभ्रे, नेपाल
वर्ष
2026
अवस्था
अवधारणा
ग्राहक
Shree Kushadevi Secondary School

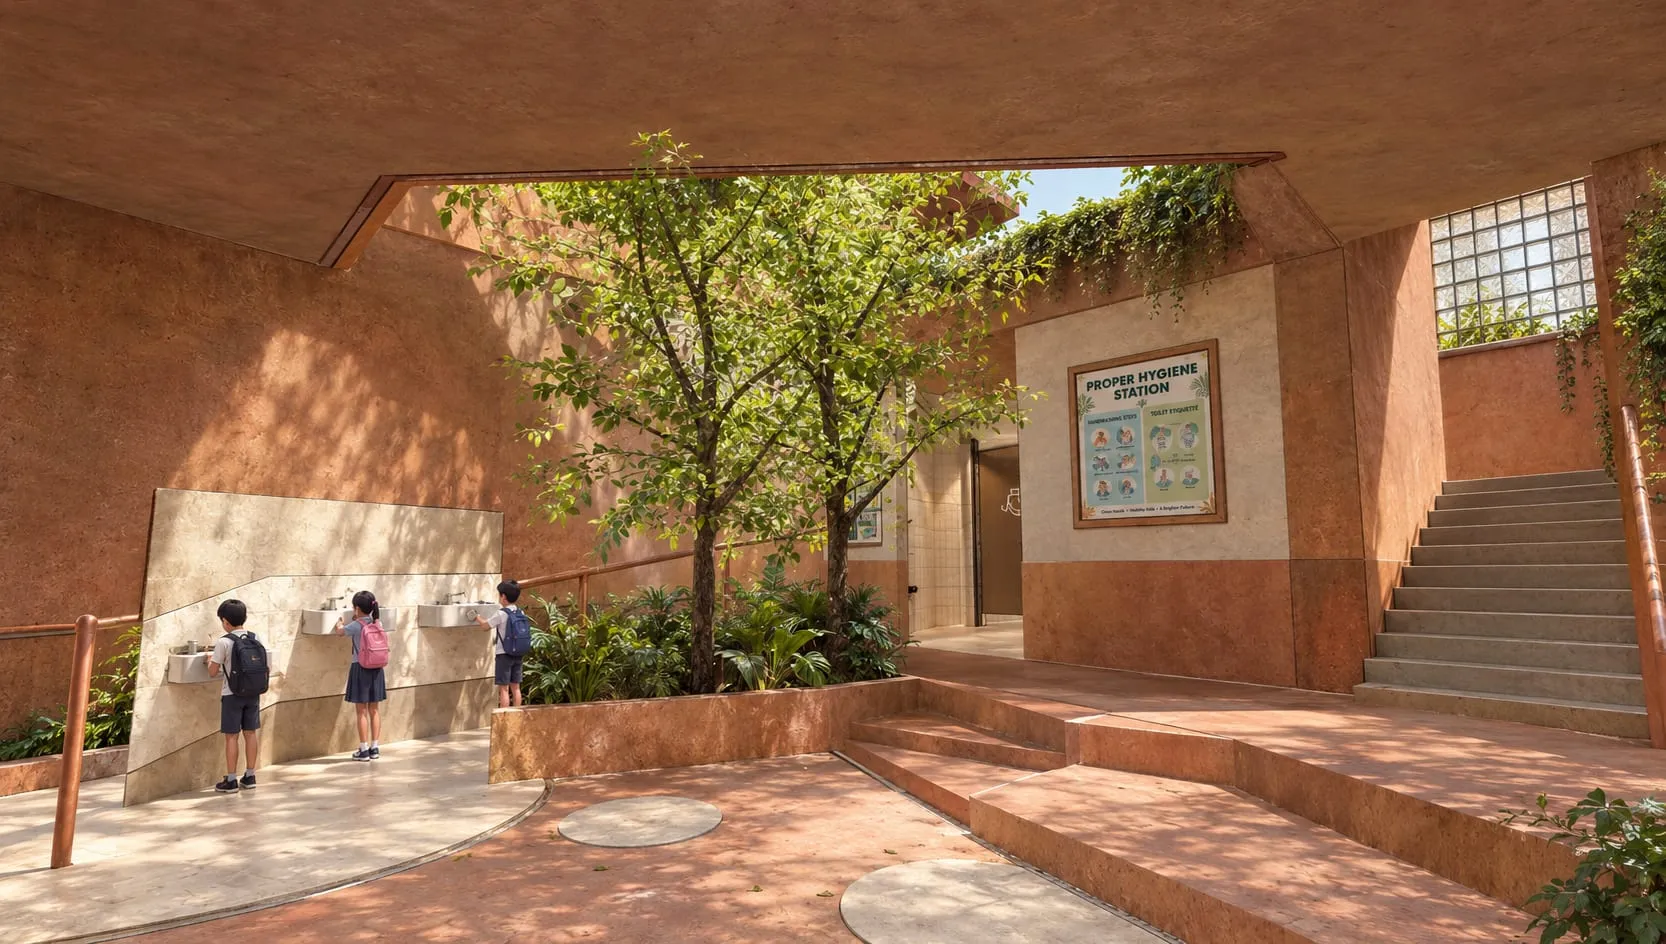
पनौतीको श्री कुशादेवी माध्यमिक विद्यालयका लागि विश्वव्यापी शौचालय ब्लकको प्रतियोगिता प्रस्ताव - साँघुरो पछाडिको खाली ठाउँलाई आँगन भएका तह-तहका भोलुममा खोलिएको, जहाँ धुने, आराम गर्ने र खेल्ने ठाउँ एकैसाथ मिल्छन्।

Courtyard wash court of the Kushadevi School Toilet - children at low basins under trees beside the hygiene-station wall
Aerial view of the Kushadevi School Toilet proposal between the school block, fields and river
Masterplan 1 to 200 - courtyard volumes fitted into the tight eastern corner
Concept step one - sightlines from the existing school into the site
Concept step two, breaking the mass: staggered volumes wrapped around courts
Concept step three, bridging back: a raised bridge linking the new block to the school
The settled form: roofed volumes, bridge and walled courts
Ground floor plan 1 to 100 - girls washroom, universal units and fountain court
First floor plan 1 to 100 - boys washroom above with a bridge back to the school
Girls washroom layout - pad vending, secluded incinerator and wheelchair turning circles
Boys washroom layout - open wash court kept visible for supervision
Section detail - ramp, lobby and levels from court to bridge
Front elevation - the toilet block beside the existing school building
Front elevation render of the toilet block beside the existing school building
Skybridge over the entrance courtyard with children, seating steps and planting
Universal lobby with ramp, drinking fountain, hygiene-station wall and children resting on steps
Submitted competition sheet 1 of 2 - novelty of everyday spaces, concept steps, masterplan and section
Submitted competition sheet 2 of 2 - ground and first floor plans, washrooms and courtyard views

वास्तुकला · चालु

बारल निवास

स्थान
झापा, नेपाल
वर्ष
2026
अवस्था
चालु
ग्राहक
Ramesh Baral
क्षेत्रफल
2,758 sq ft

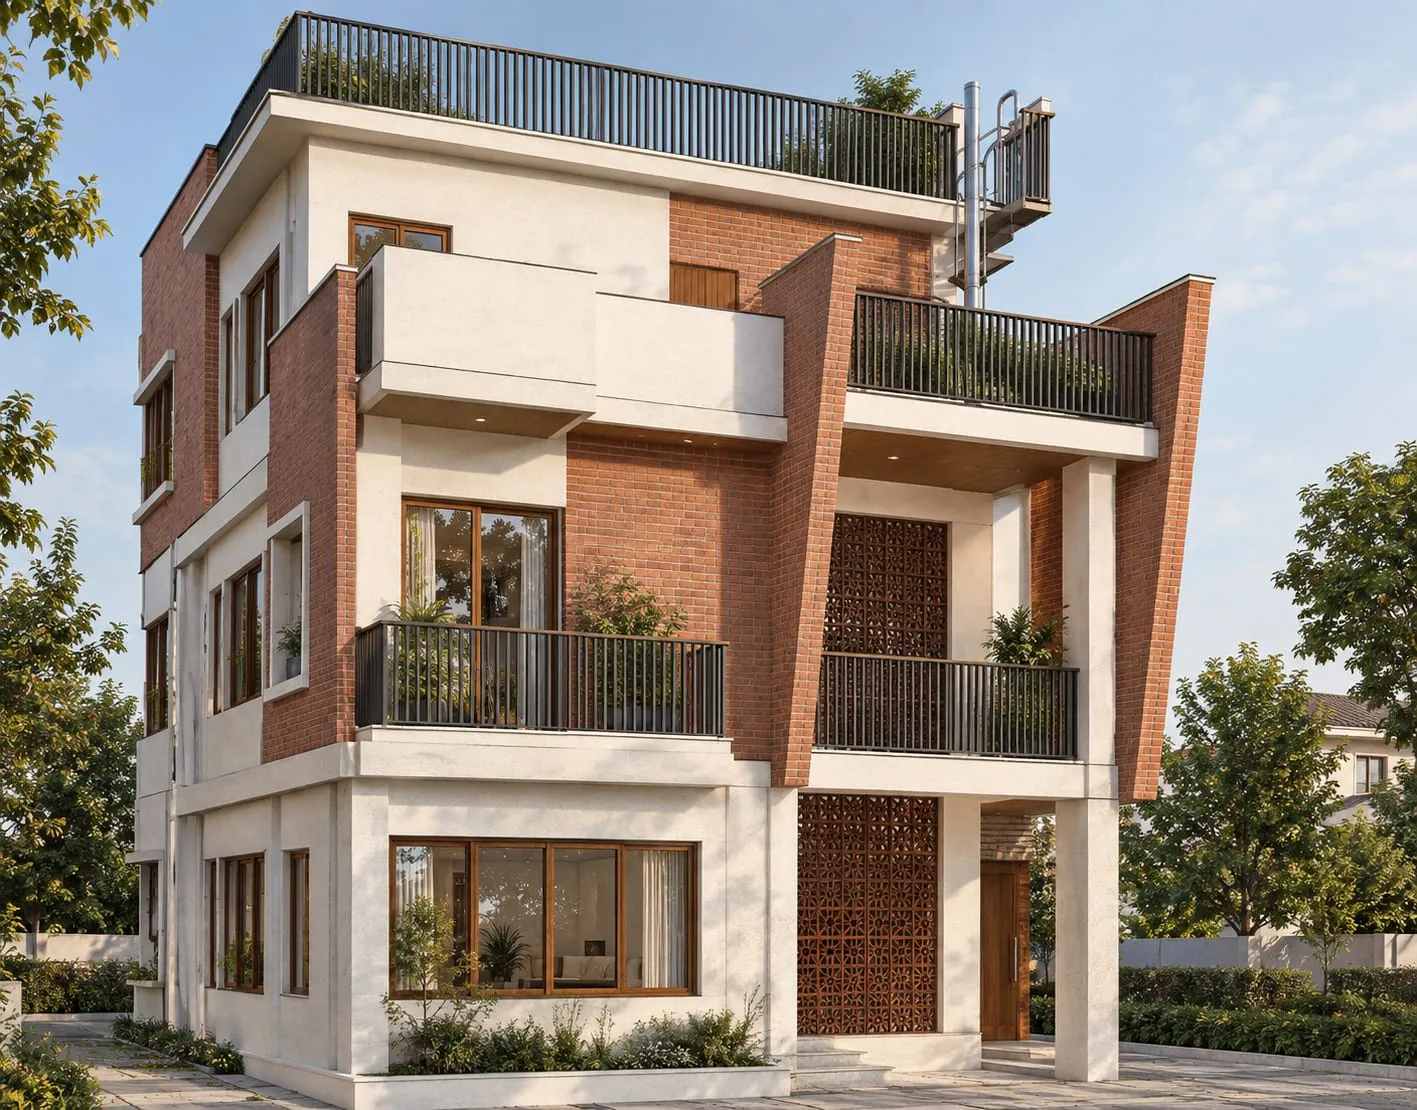
झापामा आधुनिक चारतले घरको नक्सा - एउटै घुम्ते सिँढीमा बसाइका तल्ला, पूजा कोठा र टेरेस, स्केचदेखि नक्सा पाससम्म।

Front exterior render of the Baral Residence - brick and plaster facade with balconies and roof terrace
Ground-floor living window and terracotta jali screen
Corner bay windows on the upper floors

भित्री सजावट · चालु

जया ट्राभल्स

स्थान
दरबारमार्ग, काठमाडौं, नेपाल
वर्ष
2026
अवस्था
चालु
ग्राहक
Jaya Travels & Tours

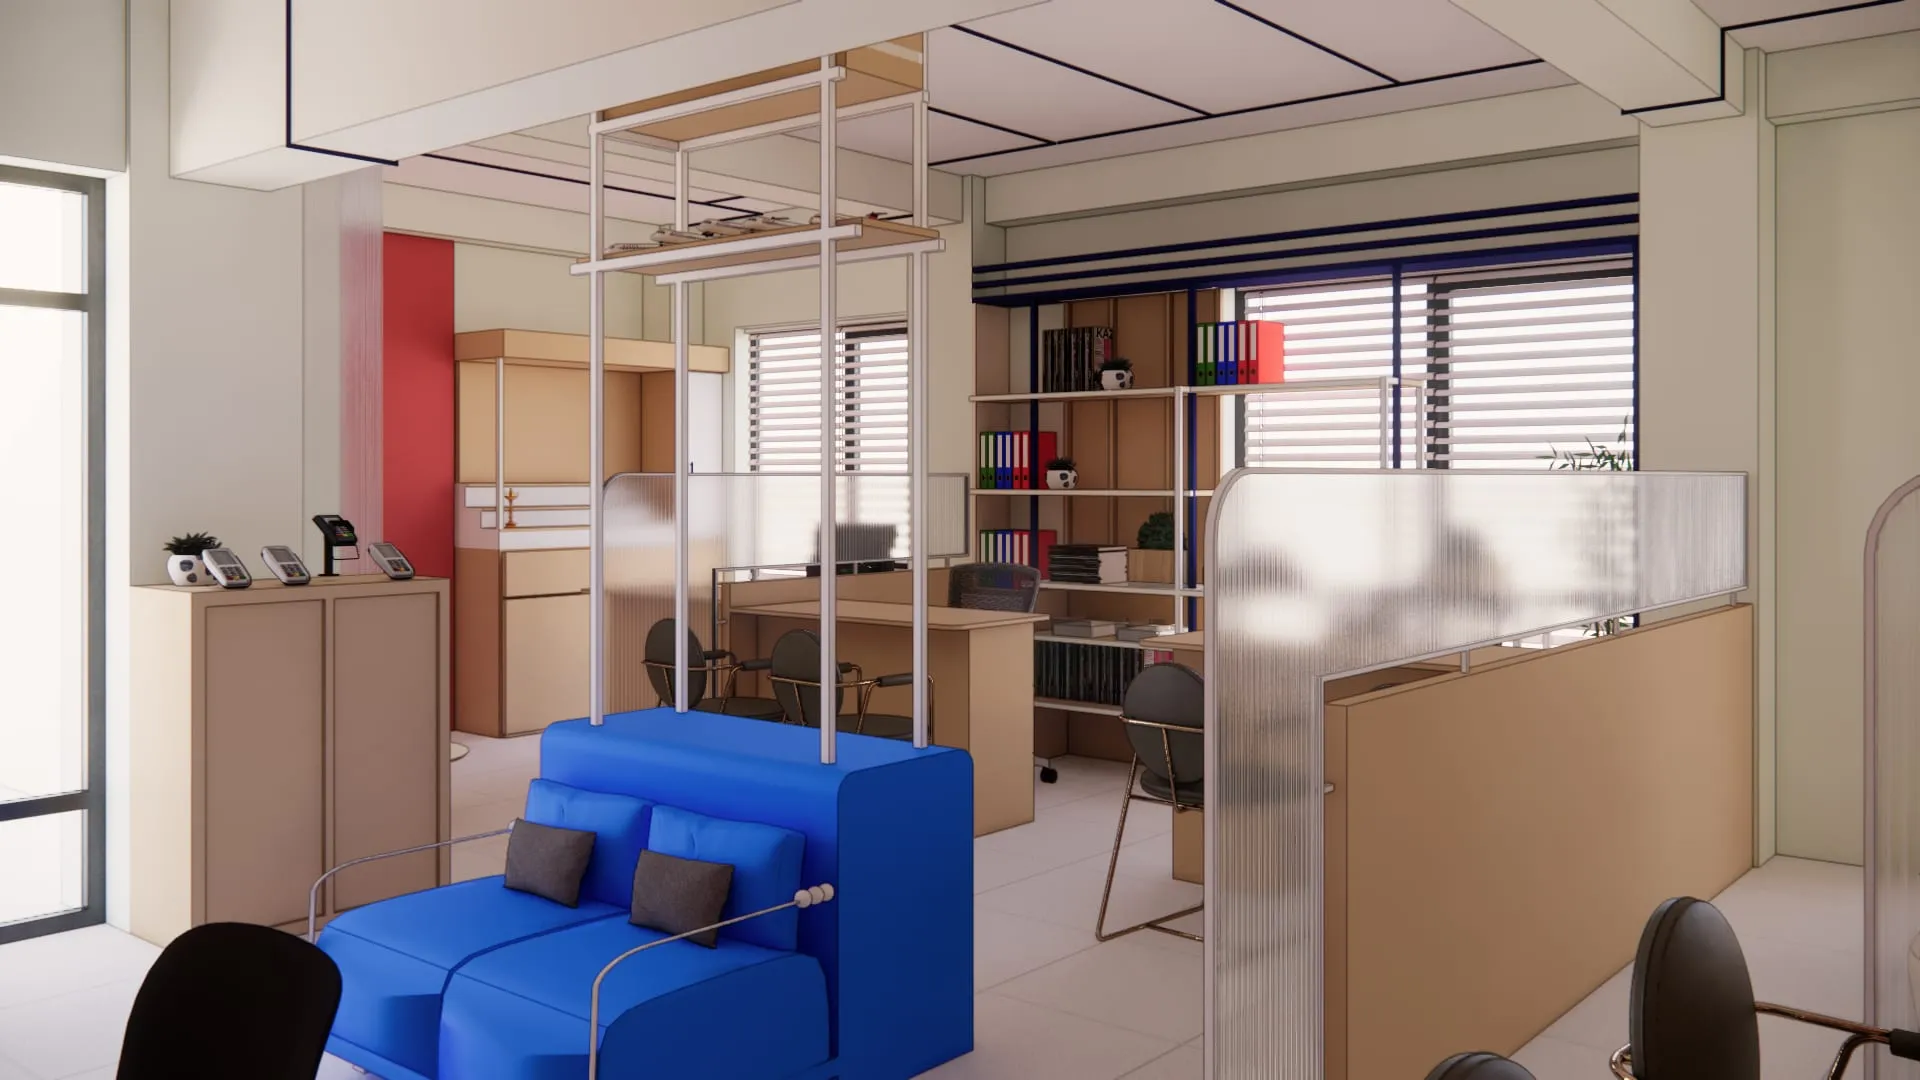
दरबारमार्गको ट्राभल कम्पनीका लागि काठमाडौं कार्यालय भित्री सजावट - स्वागत कक्ष, सञ्चालन डेस्क र बैठक कक्ष, टुर र टिकेटिङ प्रवाह अनुसार।

Proposed office interior for Jaya Travels on Durbarmarg - reception and working floor overview
Rendered view of the proposed Jaya Travels office interior - two
Rendered view of the proposed Jaya Travels office interior - three
Rendered view of the proposed Jaya Travels office interior - four
Rendered view of the proposed Jaya Travels office interior - five
Rendered view of the proposed Jaya Travels office interior - six
Rendered view of the proposed Jaya Travels office interior - seven

वास्तुकला · अवधारणा

मेगा कलेज

स्थान
कुमारी पाटी, नेपाल
वर्ष
2026
अवस्था
अवधारणा
ग्राहक
Mega College

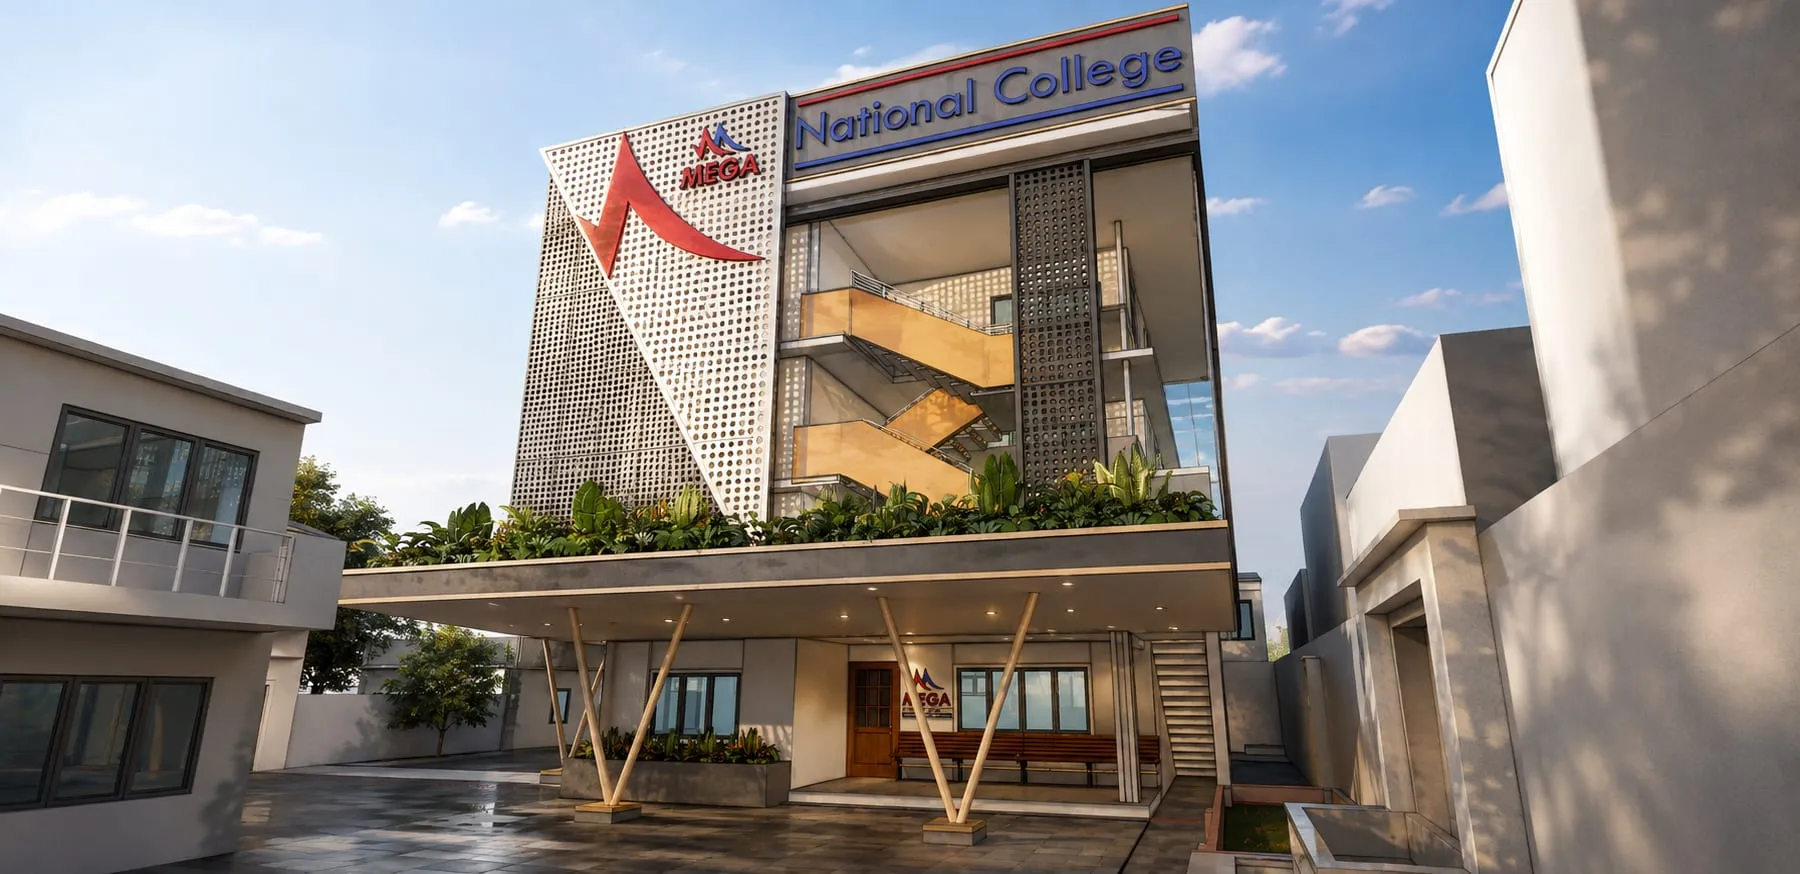
कुमारी पाटीको कलेज भवनका लागि फेसेड अवधारणा - तह-तहका भोलुम र छाँयादार खुल्लापन भएको नागरिक अनुहार।

Exterior facade concept for Mega College - layered volumes with shaded openings
Detail view of the Mega College facade concept - two
Detail view of the Mega College facade concept - three
Elevated view of the Mega College facade concept - four

सार्वजनिक ठाउँ · अवधारणा

बादामी संग्रहालय

स्थान
बादामी, कर्नाटक, भारत
वर्ष
2023
अवस्था
अवधारणा
ग्राहक
The Drawing Board 2023 competition
क्षेत्रफल
7,500 sq ft built

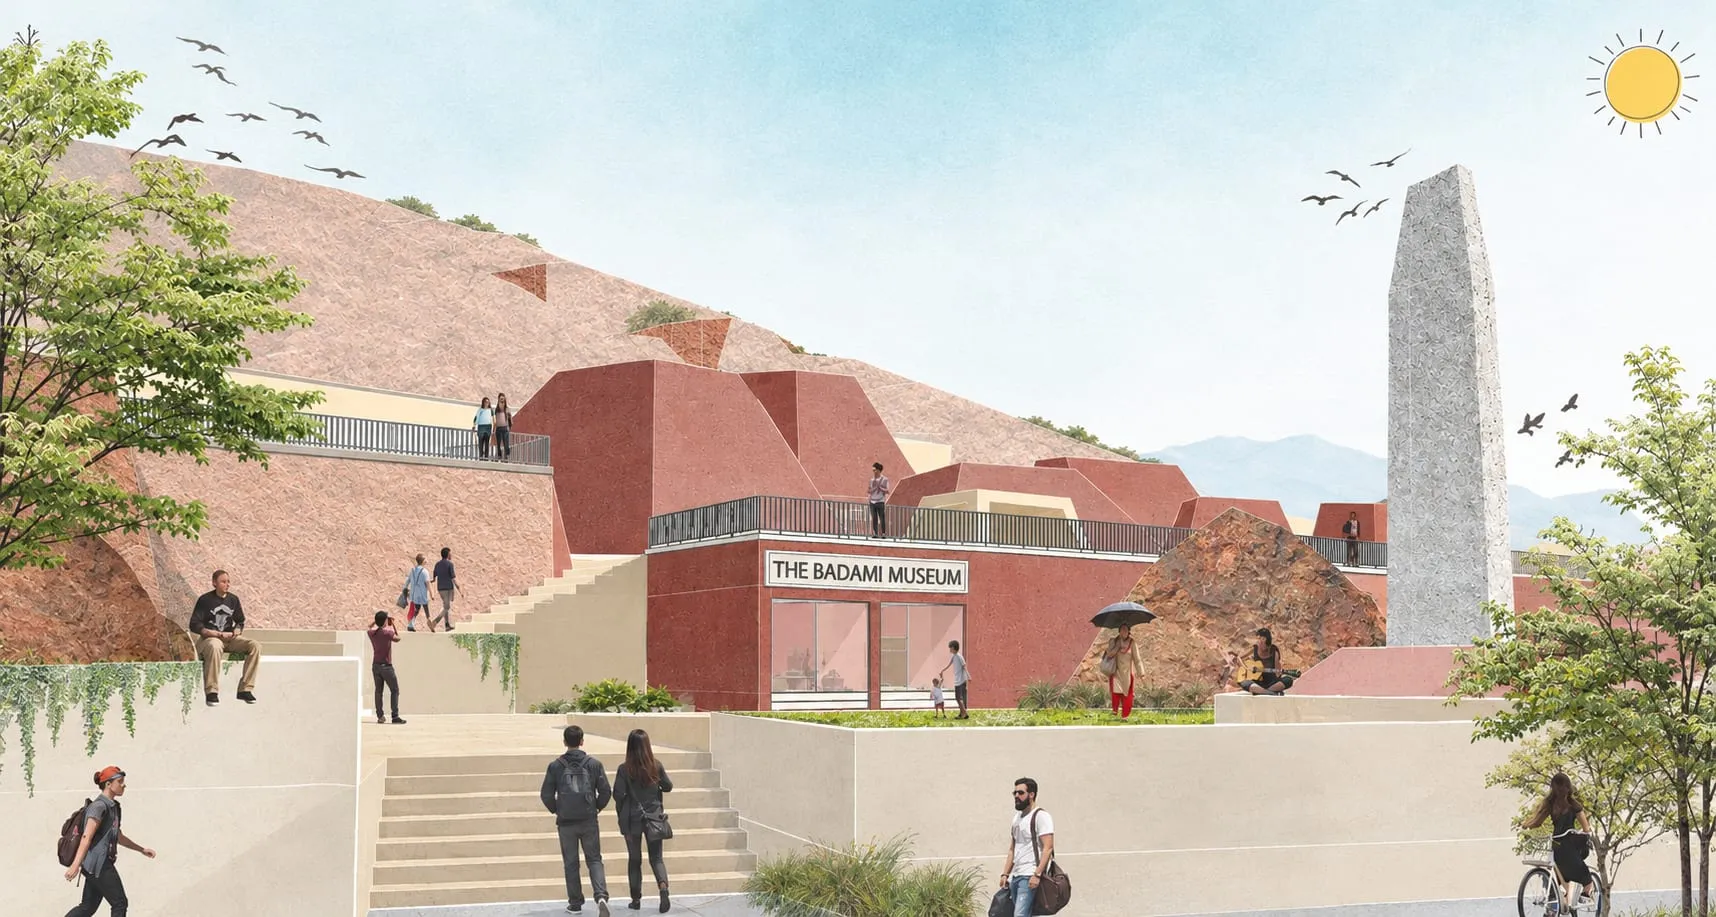
अगस्त्य ताल किनारमा बादामी संग्रहालय पुनः डिजाइनको प्रतियोगिता प्रस्ताव। संग्रहालय जमिनमुनि छिर्छ, टावरहरू मानव-निर्मित पहाडजस्तै निस्कन्छन्, ताल, घाट, बाटो र चट्टानलाई एउटै यात्रामा जोड्छन्।

Terraced plaza view of the Badami Museum proposal, red museum masses and a tall stone monolith around steps with visitors
Agastya Lake and the sandstone cliffs of Badami with temples along the water
Rock-cut caves and temples in the Badami cliffs above the lake
Early hand sketch zoning the Badami site, lake blue below, museum orange against the rock, gateways and road marked
Overlaid sketch studies of the museum massing, OAT, cafe and road relationship
Experience axon of the proposal, ghat, museum, halls, cafe, rock monuments, OAT and three gateways labelled
Competition sheet with the four concept diagrams and roof axon, existing, underground, towers, whole picture
Roof axon, walkable museum roof with skylight pyramids, dotted path, cafe tables and OAT steps against the rock
Competition sheet with the site plan, sections and arrival render
Interior of Hall A, a loom under a skylight shaft with Ilkal weaves hanging around visitors
Cafe terrace between sandstone pyramids with tables, chairs and visitors
Ghat steps down to the lake with visitors swimming and sitting, banyan tree and mandapa at the edge
Open-air theatre with red steps, a dancer performing, musicians and tall stone monoliths
Arrival view of the Badami Museum, red masses, tall monolith, steps with visitors, OAT and pyramids behind
Submitted competition sheet 1, site plan, arrival render and concept statement
Submitted competition sheet 2, concept diagrams and roof axon
Submitted competition sheet 3, floor plans, sections and hall views
Submitted competition sheet 4, ghat, cafe, OAT and experience views

हाम्रा कार्यक्षेत्र

Dekibyuबनाऔं.

डेकिब्यू भनेको नेवारी भाषामा “बनाऔं” हो।

हामीसँग बनाऔं +