पनौती, काभ्रे, नेपाल

कुशादेवी विद्यालय शौचालय

पनौतीको श्री कुशादेवी माध्यमिक विद्यालयका लागि विश्वव्यापी शौचालय ब्लकको प्रतियोगिता प्रस्ताव - साँघुरो पछाडिको खाली ठाउँलाई आँगन भएका तह-तहका भोलुममा खोलिएको, जहाँ धुने, आराम गर्ने र खेल्ने ठाउँ एकैसाथ मिल्छन्।

विषयसूची

  1. 01परिचय
  2. 02कथा

परियोजना विवरण

स्थान
पनौती, काभ्रे, नेपाल
वर्ष
2026
अवस्था
अवधारणा
ग्राहक
Shree Kushadevi Secondary School
टोली
Sejeena Pradhan, Rajay Bajracharya
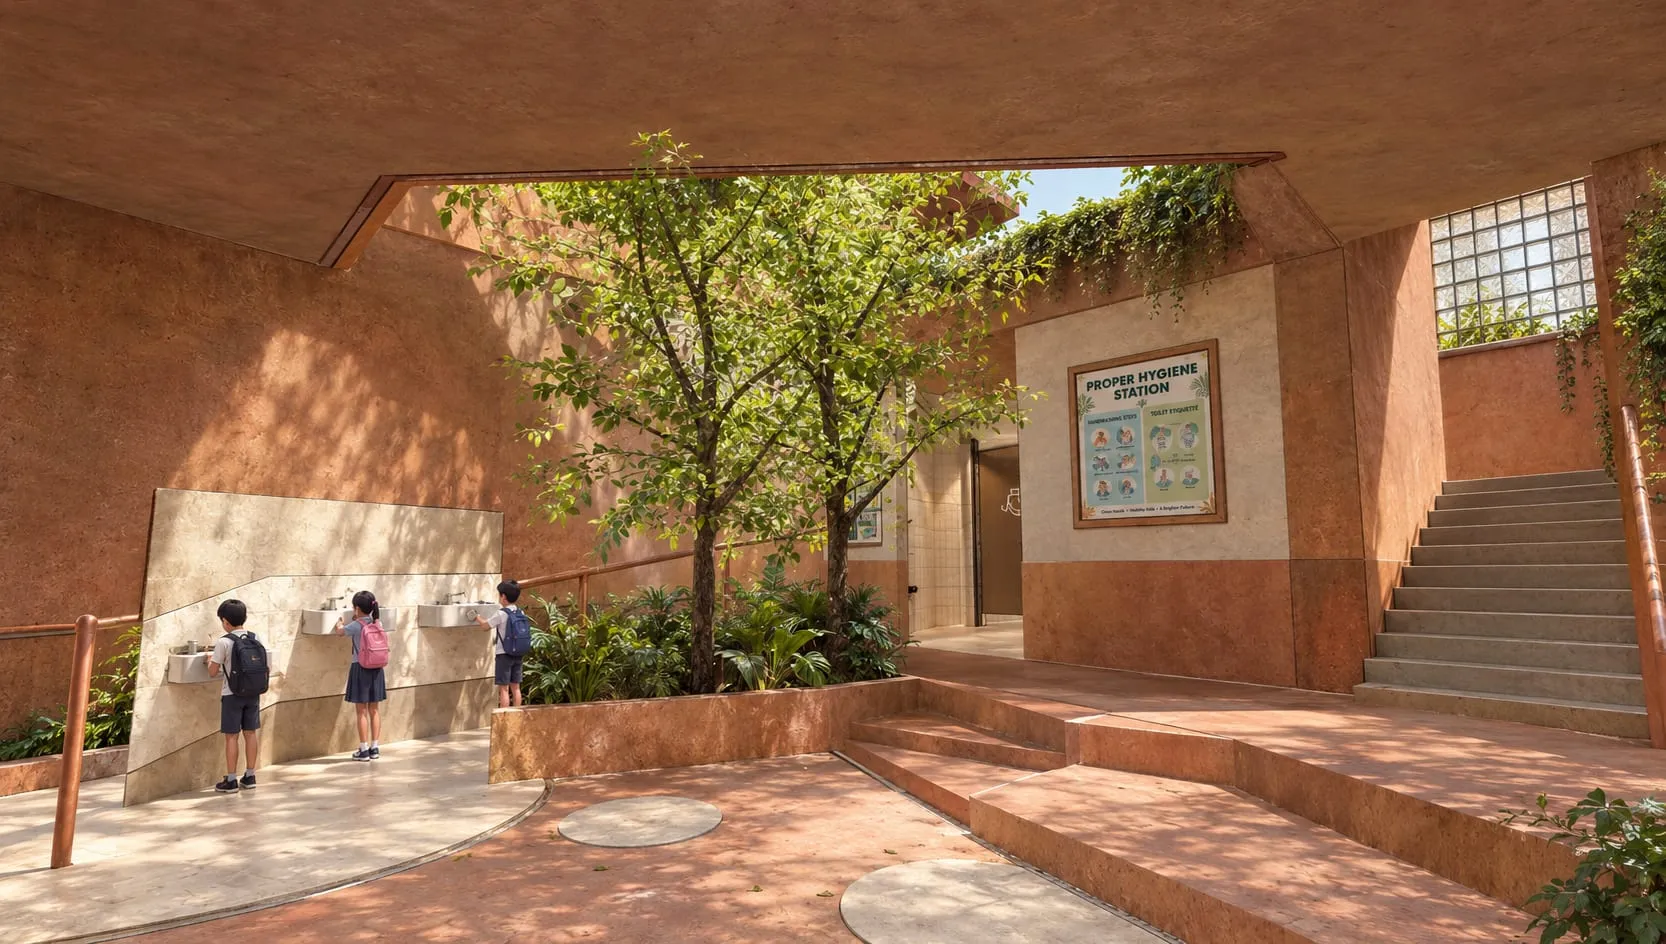
Courtyard wash court of the Kushadevi School Toilet - children at low basins under trees beside the hygiene-station wall
चित्र 01Courtyard wash court of the Kushadevi School Toilet - children at low basins under trees beside the hygiene-station wallपनौती, काभ्रे, नेपाल · 2026

Often times, while designing a functional space we forget how the function interacts with the surrounding and the users. In our design we have tried to overcome this by making the space talk to the surrounding.

Our design comprises an approach of sustainability, child friendly and inclusive integration of nature, human and structure. This is our competition proposal for a universal toilet block at Shree Kushadevi Secondary School in Panauti, told move by move.

02कथा

The gap

Shree Kushadevi Secondary School, Panauti. 315 children from Classes 6 to 12. Two A3 sheets.

We judged the site and found out that the school building opens up to the existing toilet block through a narrow space. The dead space has been made open and inviting, the narrow pathway leading to the toilet creates a sense of anticipation which then opens up to the toilet block which feels like an extension of the landscape.

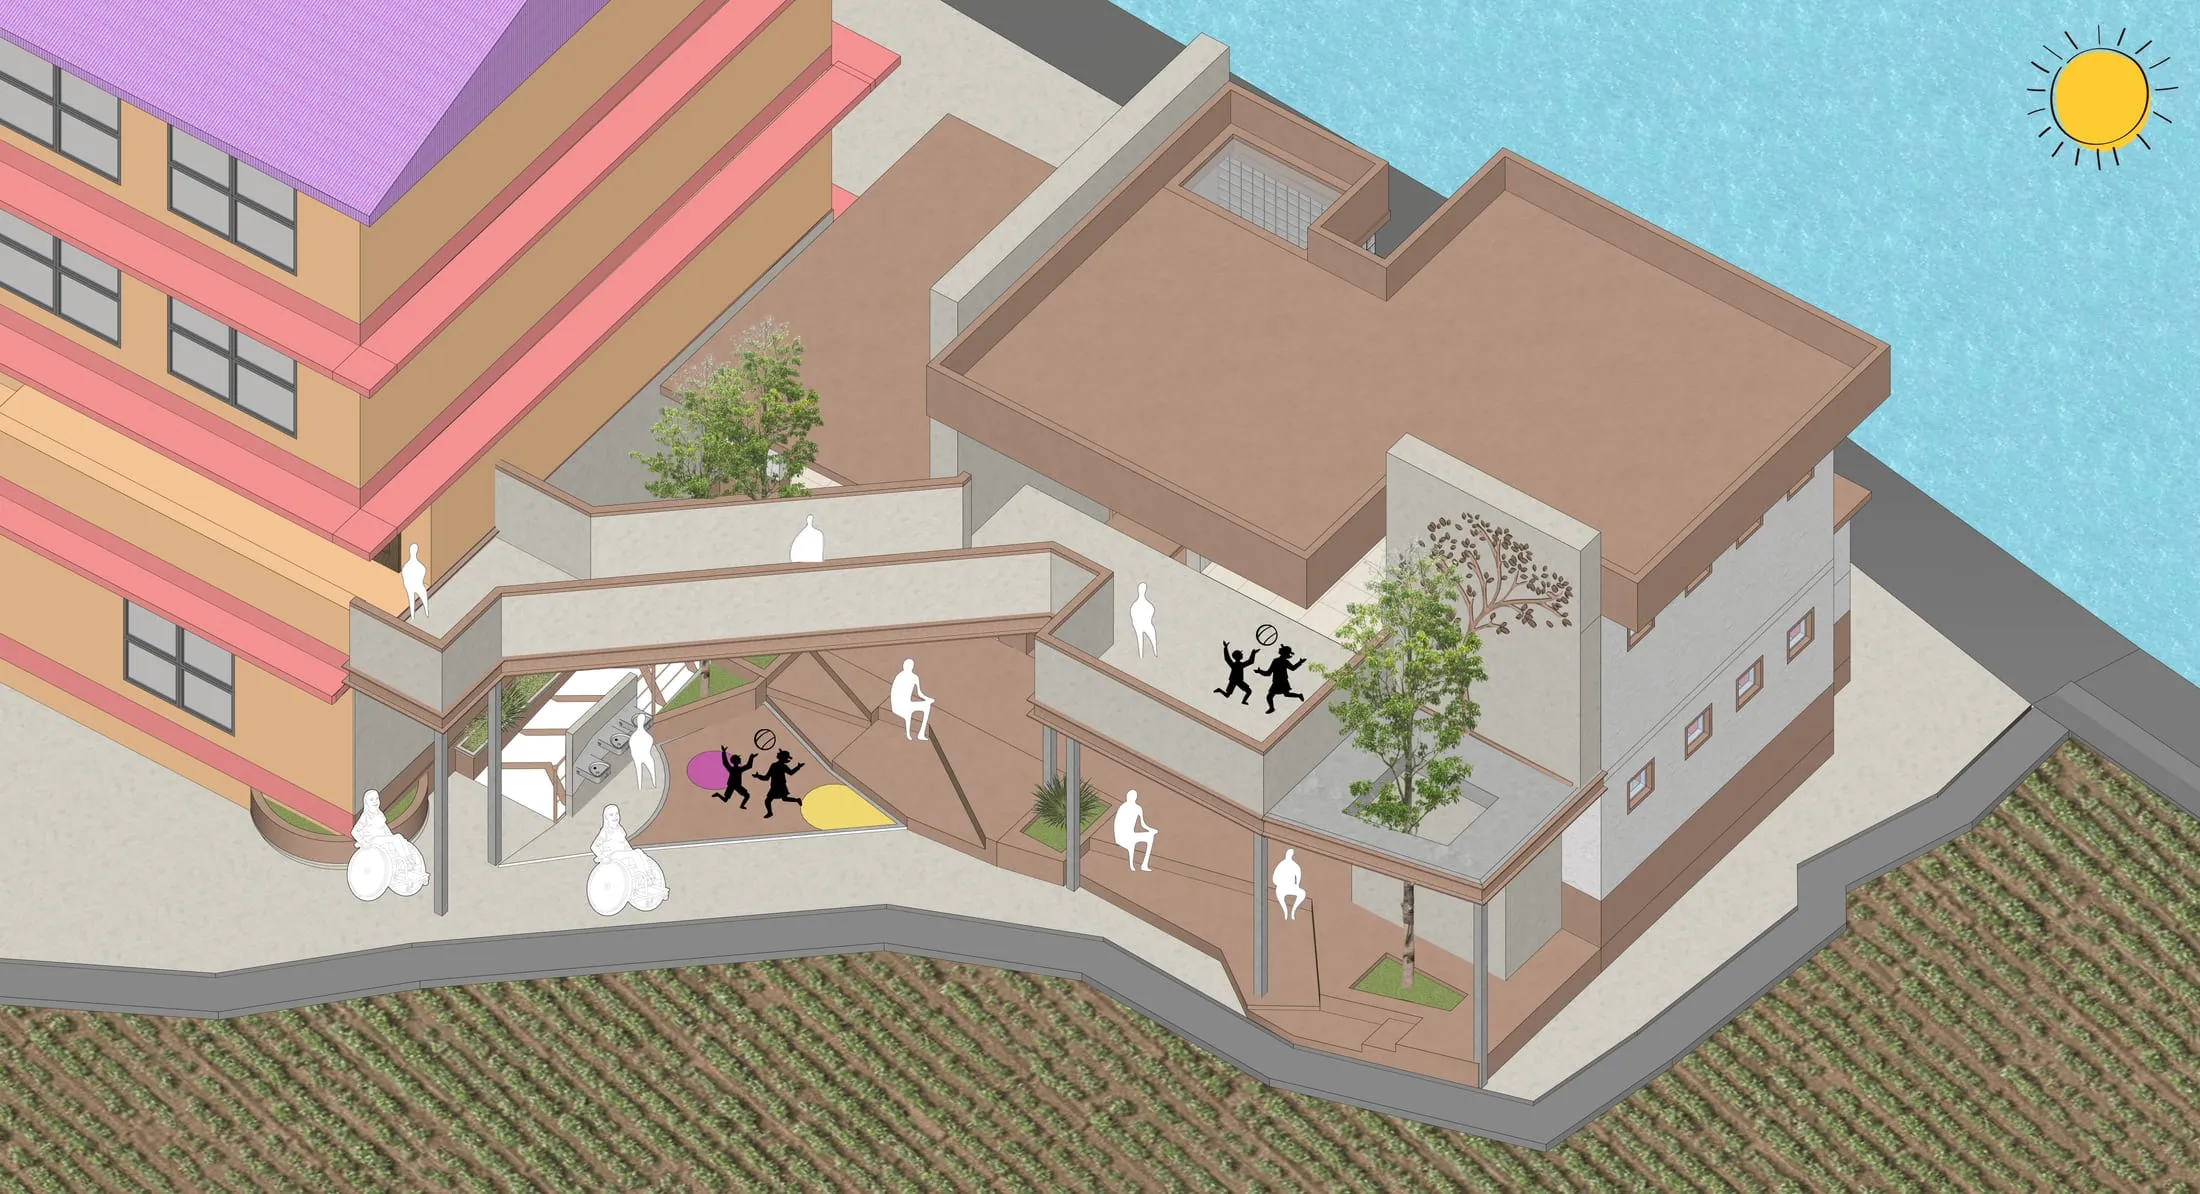
Aerial view of the Kushadevi School Toilet proposal between the school block, fields and river
चित्र 02From above - stitched between school, fields and river
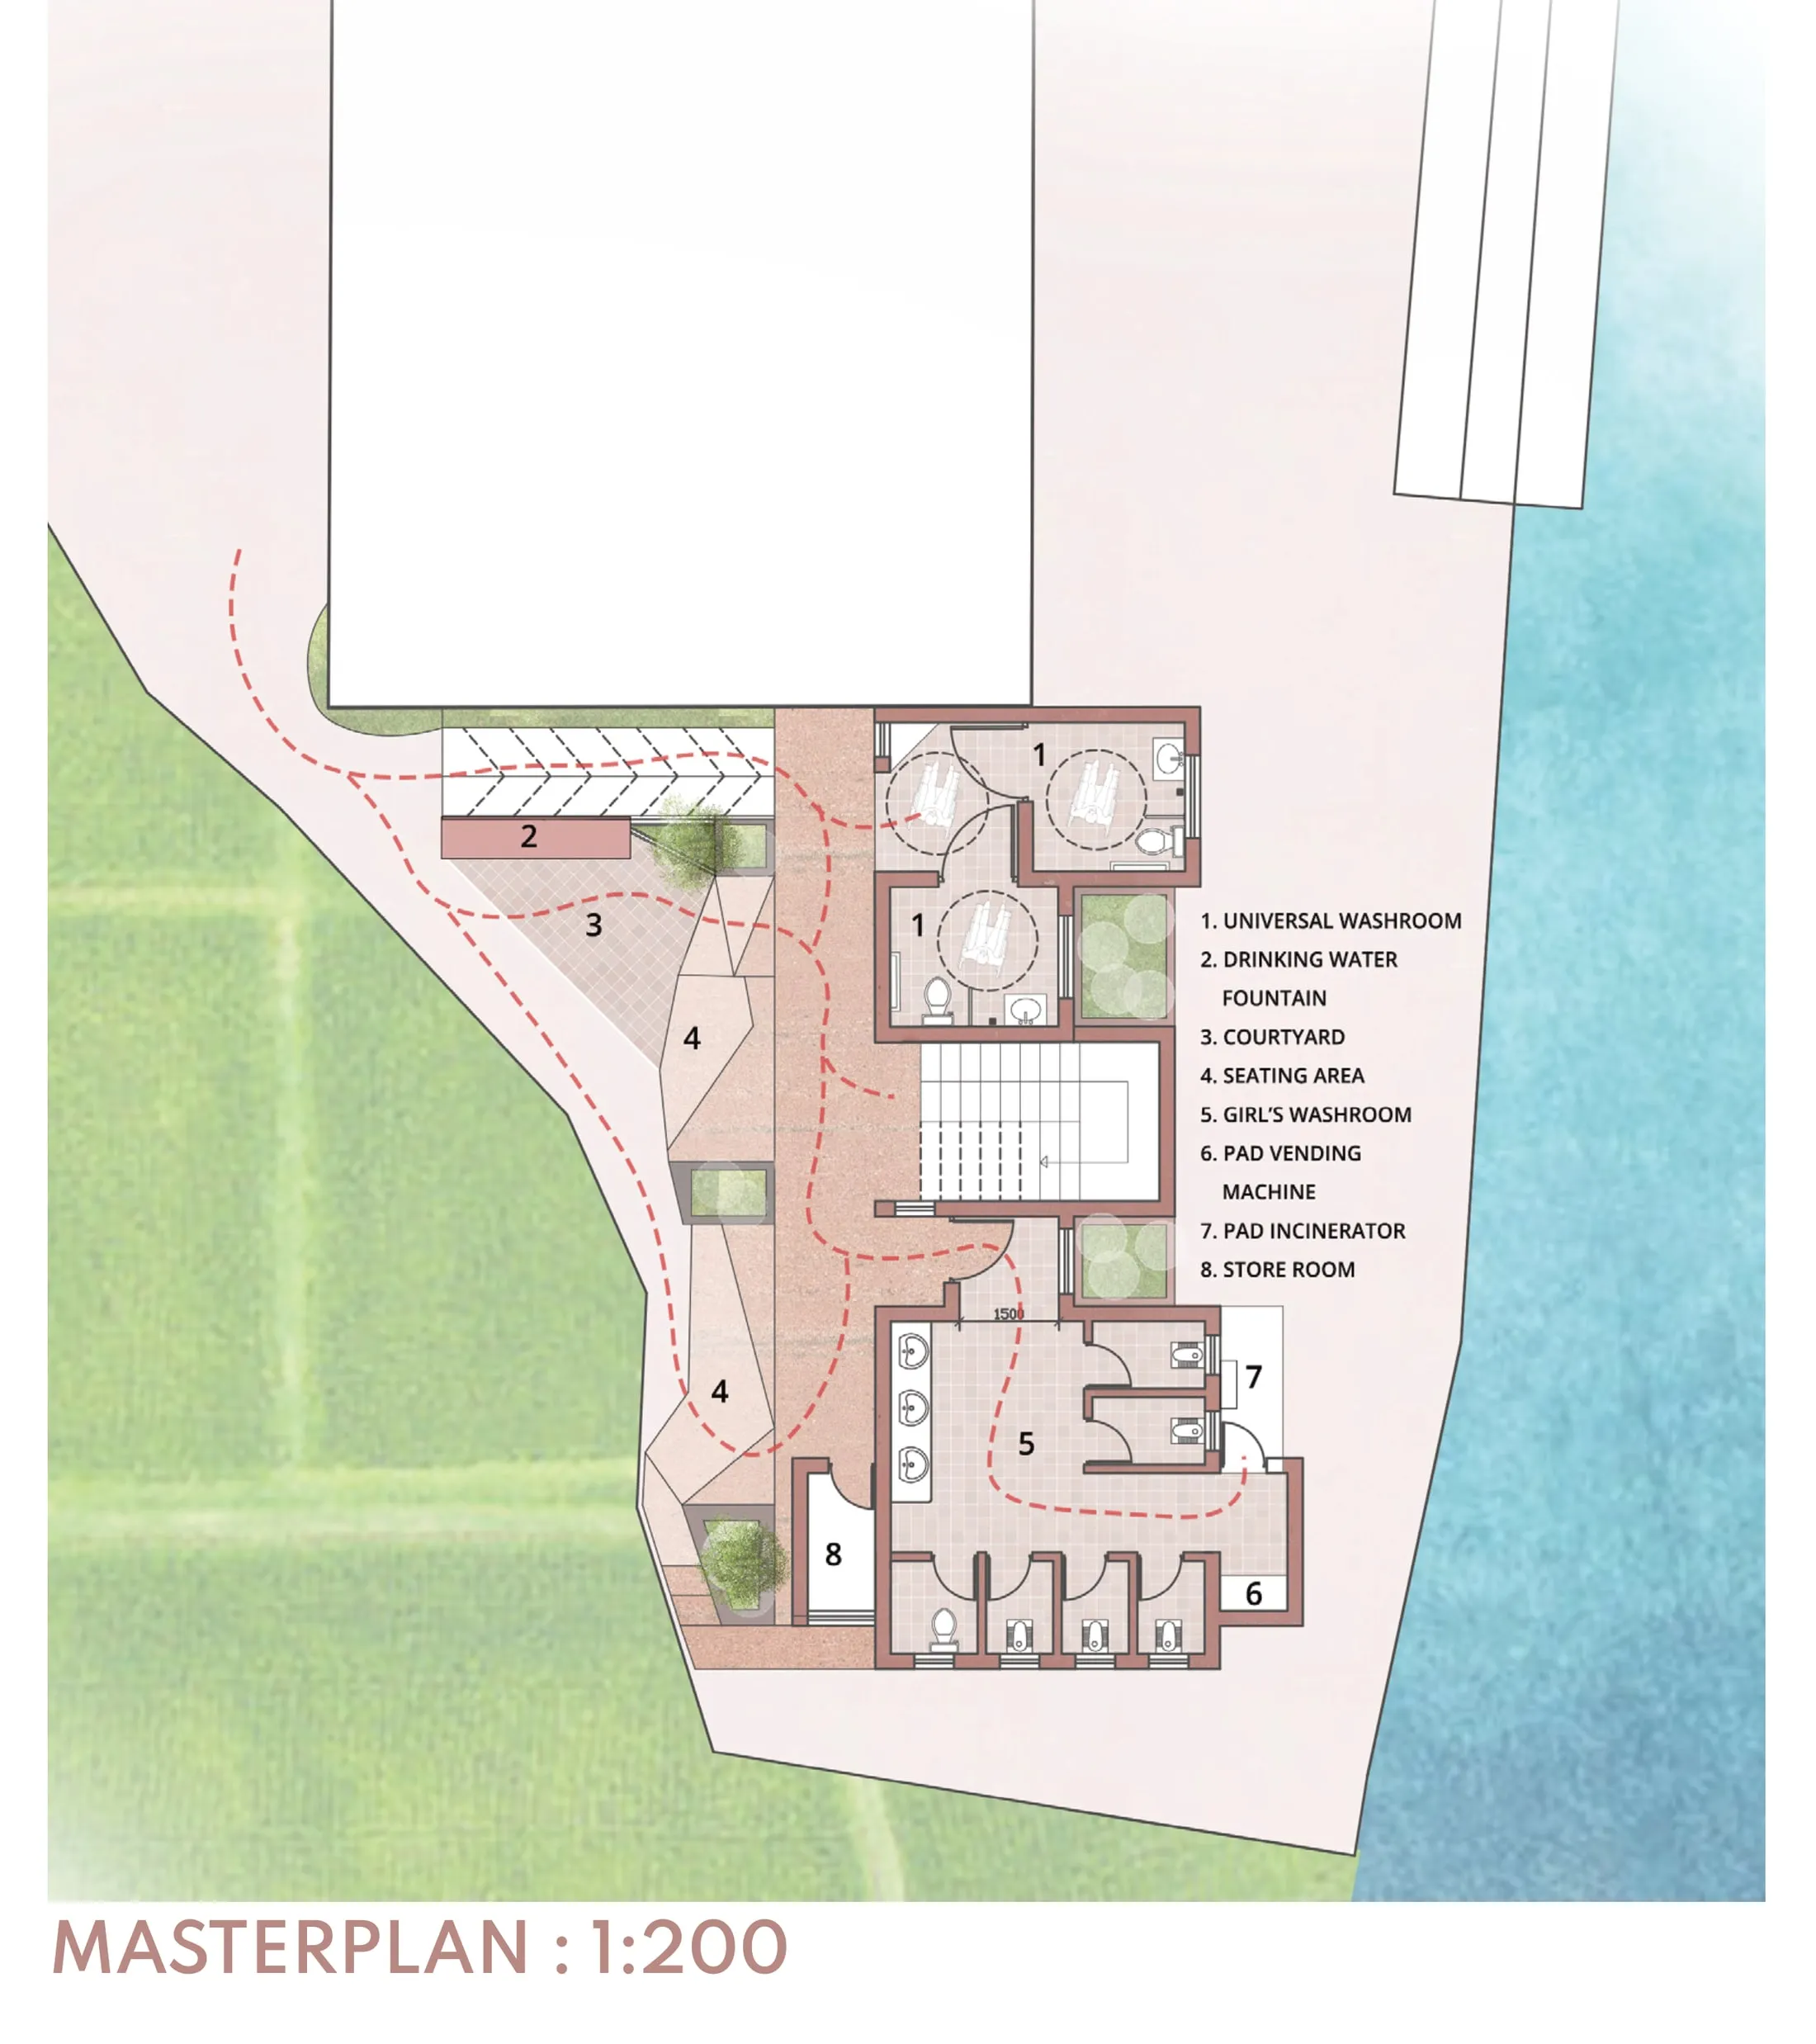
Masterplan 1 to 200 - courtyard volumes fitted into the tight eastern corner
चित्र 03Where it starts - a tight eastern corner opened into courtyard volumes

First, reading the site

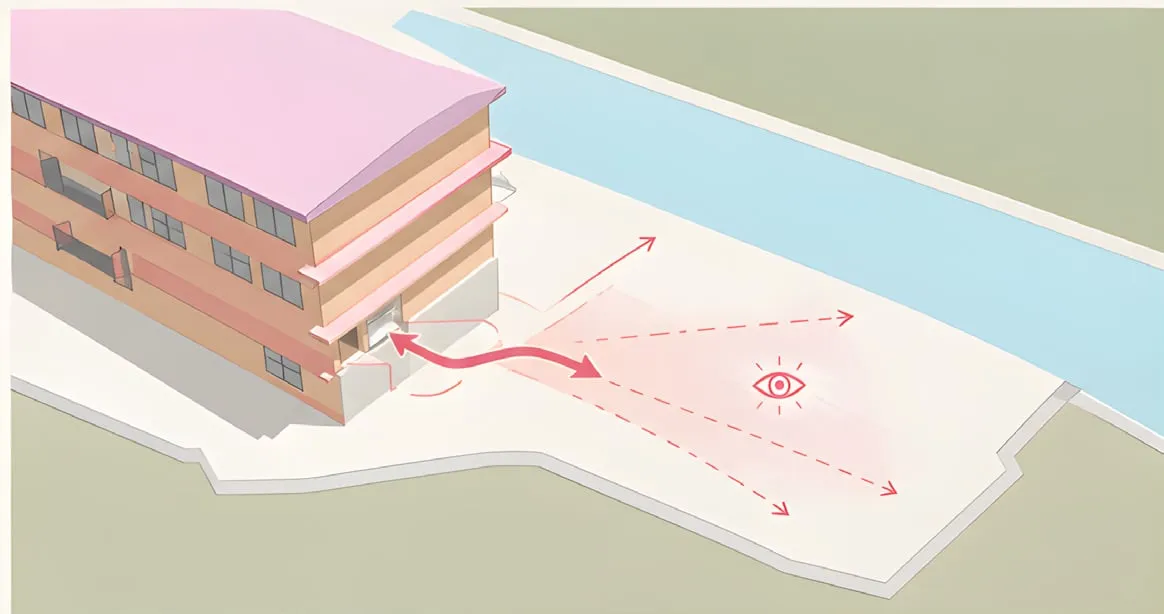
As we know from the beginning of architecture study itself, it is all about the visual and spatial interconnection between large and small pockets of spaces. So we decided to use the small tight space of entrance to open up to a large space of our inclusive toilet structure.

Concept step one - sightlines from the existing school into the site
चित्र 04First, reading the site - sightlines from the school into the corner

Breaking the mass

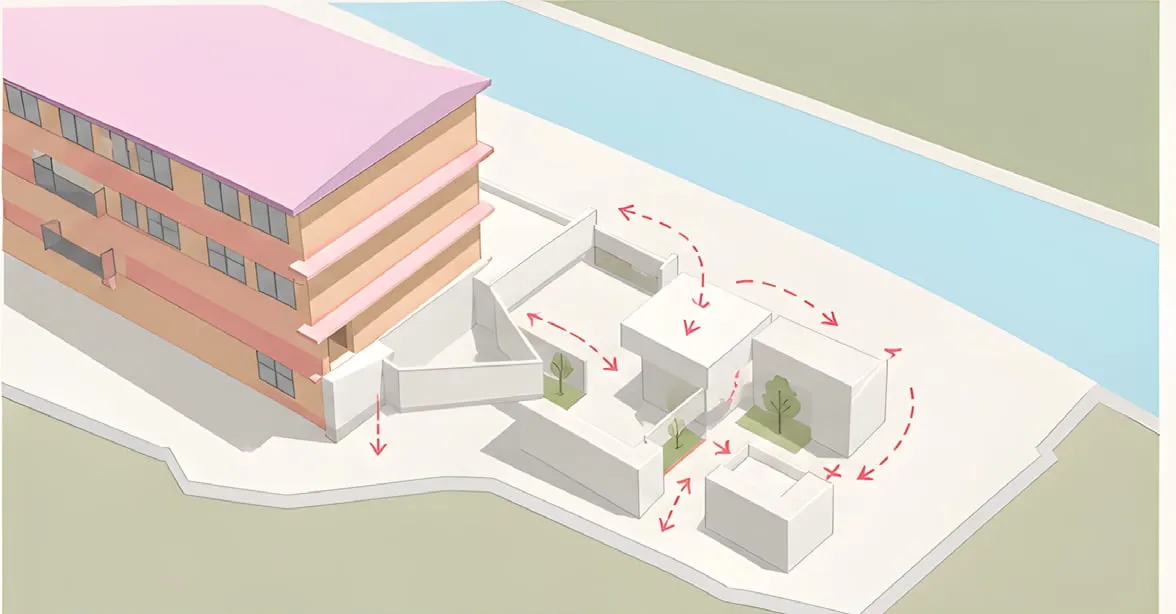
Our main idea with this design is that children will have interactions, visual play through spaces using the staggered blocks and multiple volumes of height difference. The front of the building is used as seating spaces where the angles are placed in such a way that the people can face each other.

Bridging the gap: a raised link reaches back to the existing school block, tying the staggered volumes into the school's daily circulation.

Concept step two, breaking the mass: staggered volumes wrapped around courts
चित्र 05Breaking the mass: staggered volumes wrapped around courts
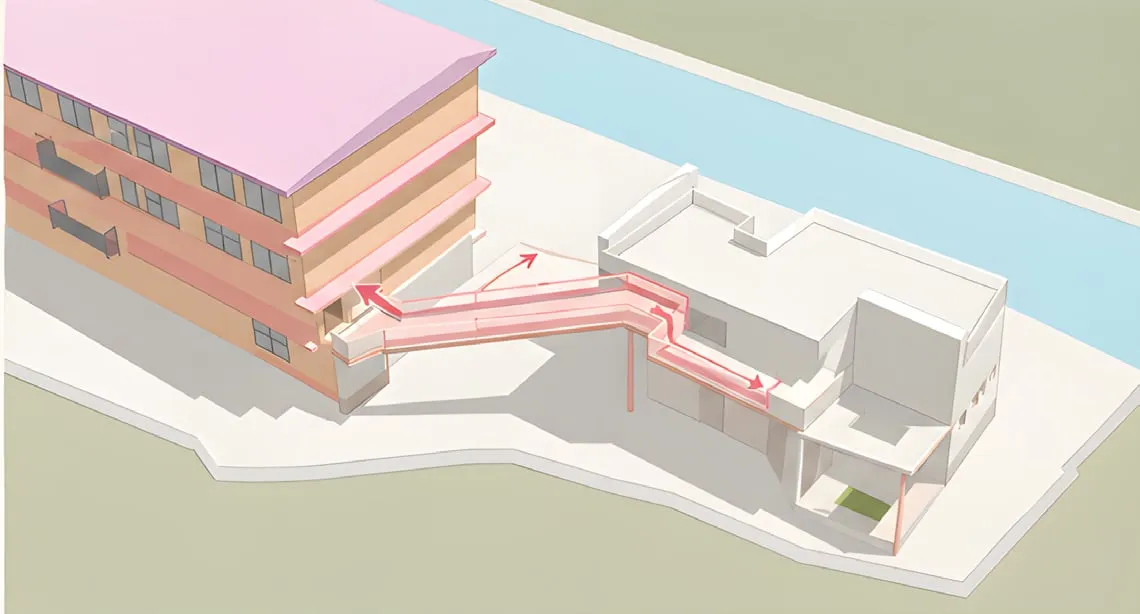
Concept step three, bridging back: a raised bridge linking the new block to the school
चित्र 06Then, bridging back: a raised link to the existing block

Then, bridging back

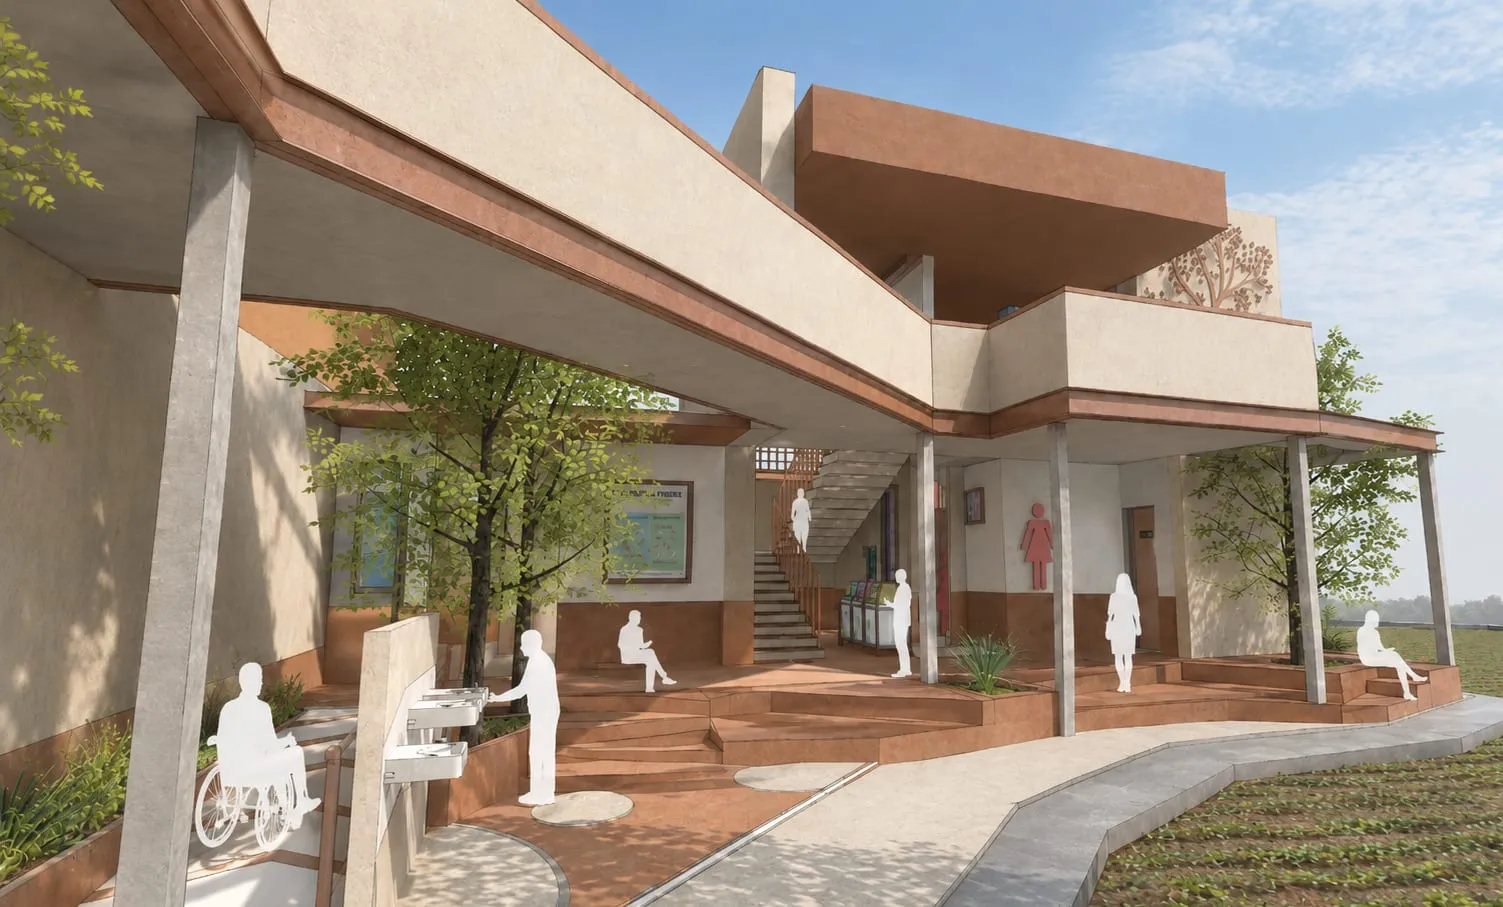
As seen in the master plan, we can see how the circulation is made clear and direct, and as a part of the overall integration of the design. A skybridge connects the main building to the structure and forms a triangular courtyard at the entrance of the structure.

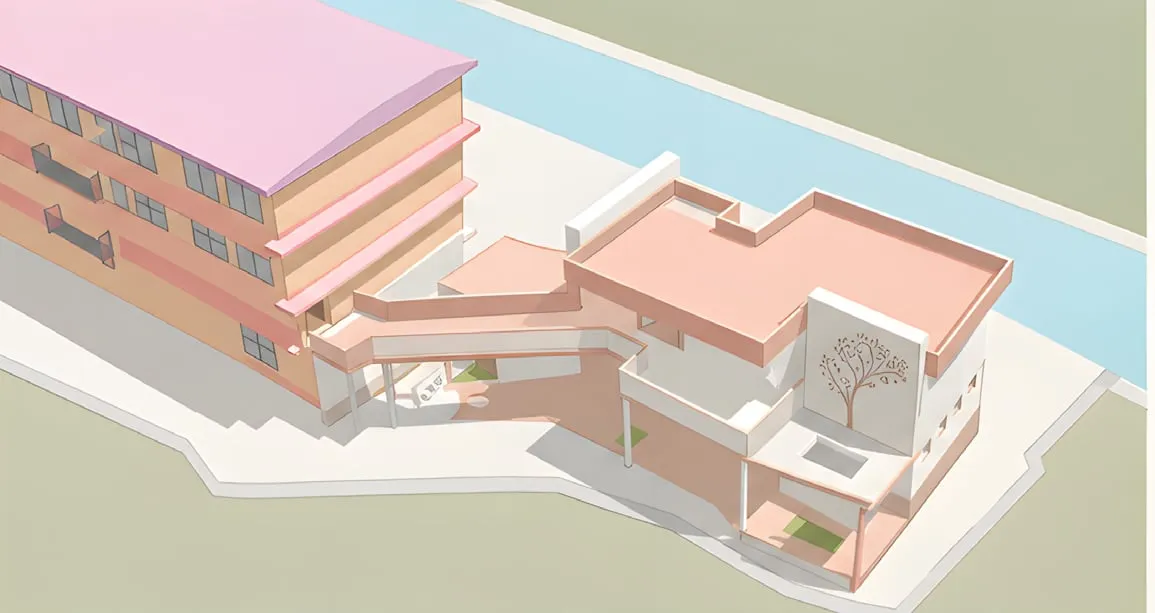
The settled form: roofed volumes, bridge and walled courts come together as one collective result — the complete building reading as an extension of the landscape.

The settled form: roofed volumes, bridge and walled courts
चित्र 07The settled form: roofed volumes, bridge and walled courts

Two floors, one courtyard

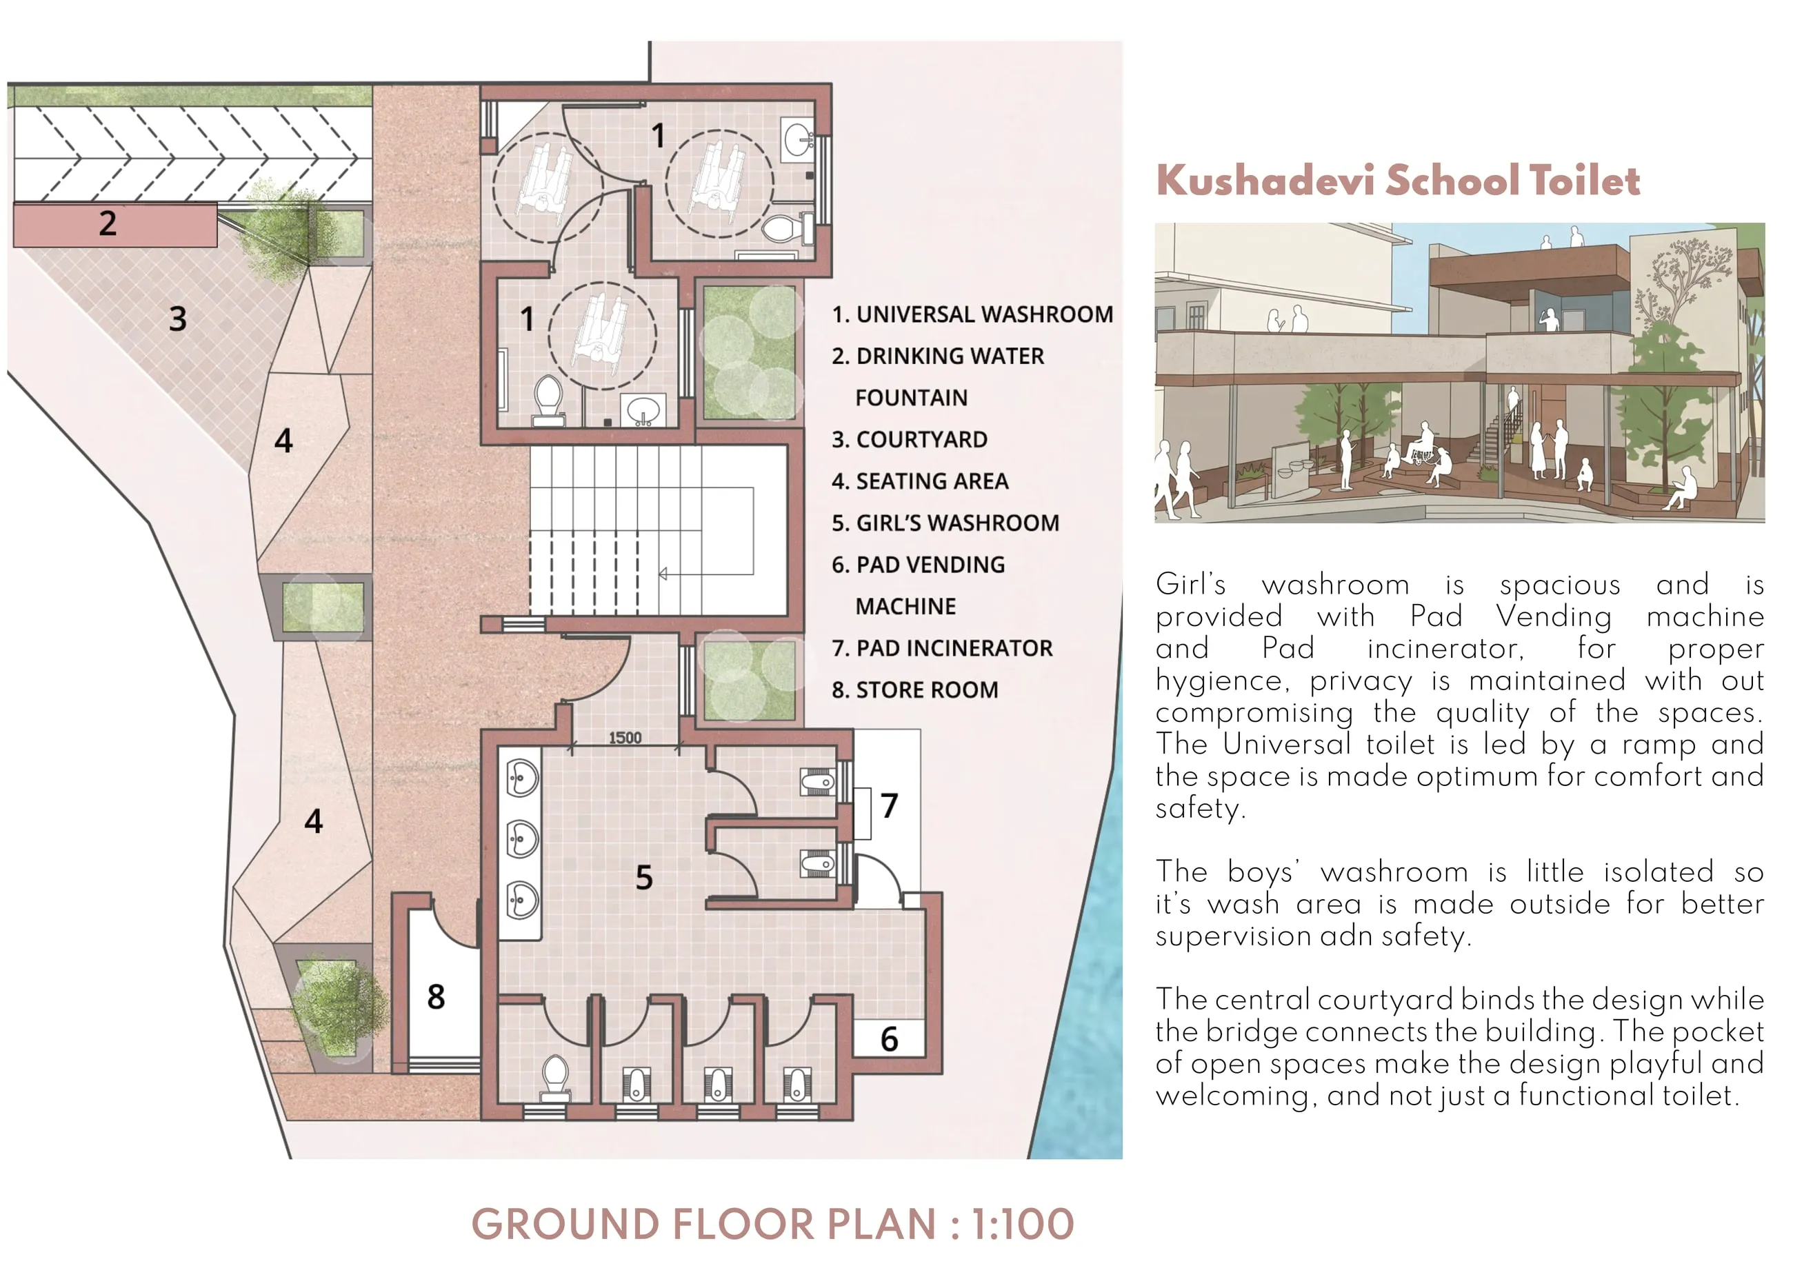
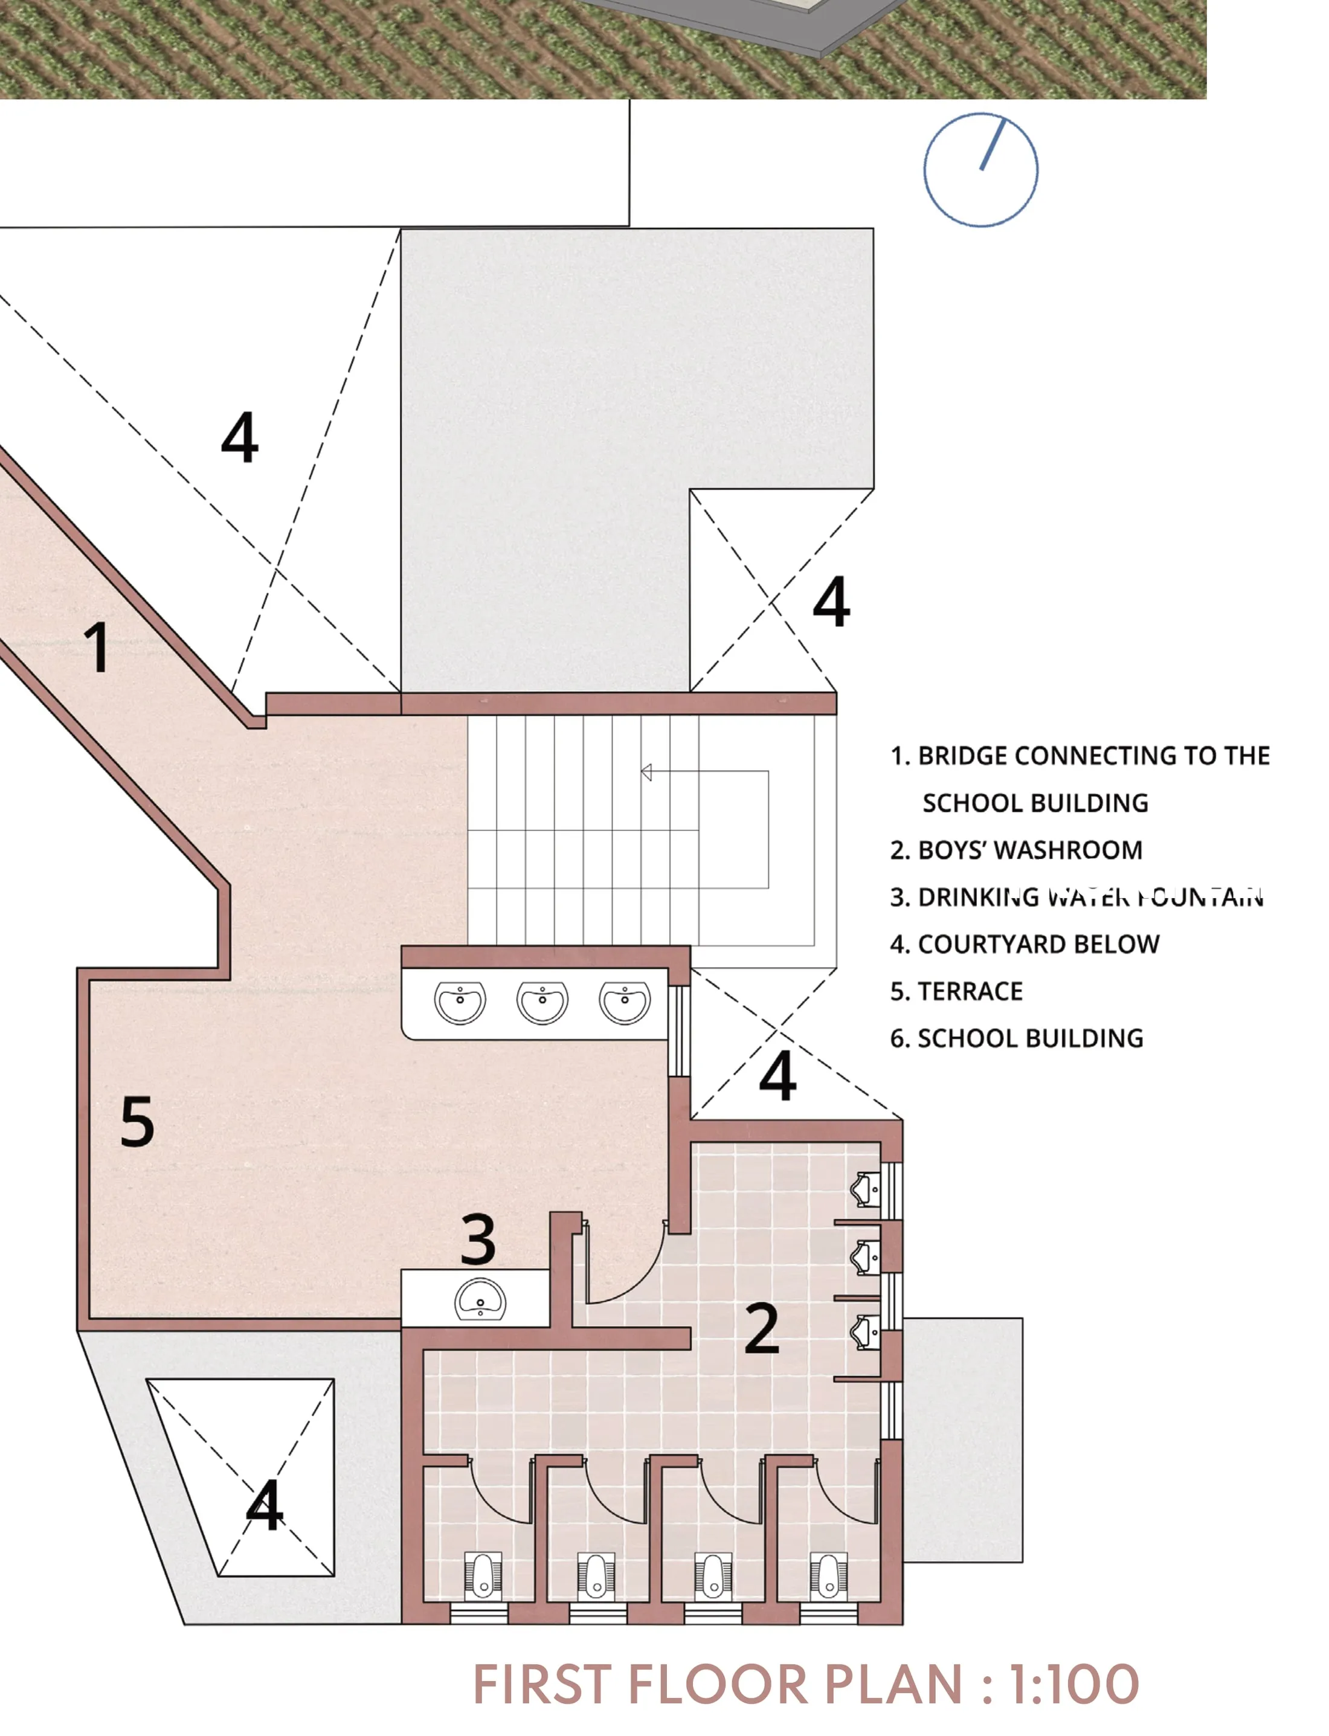
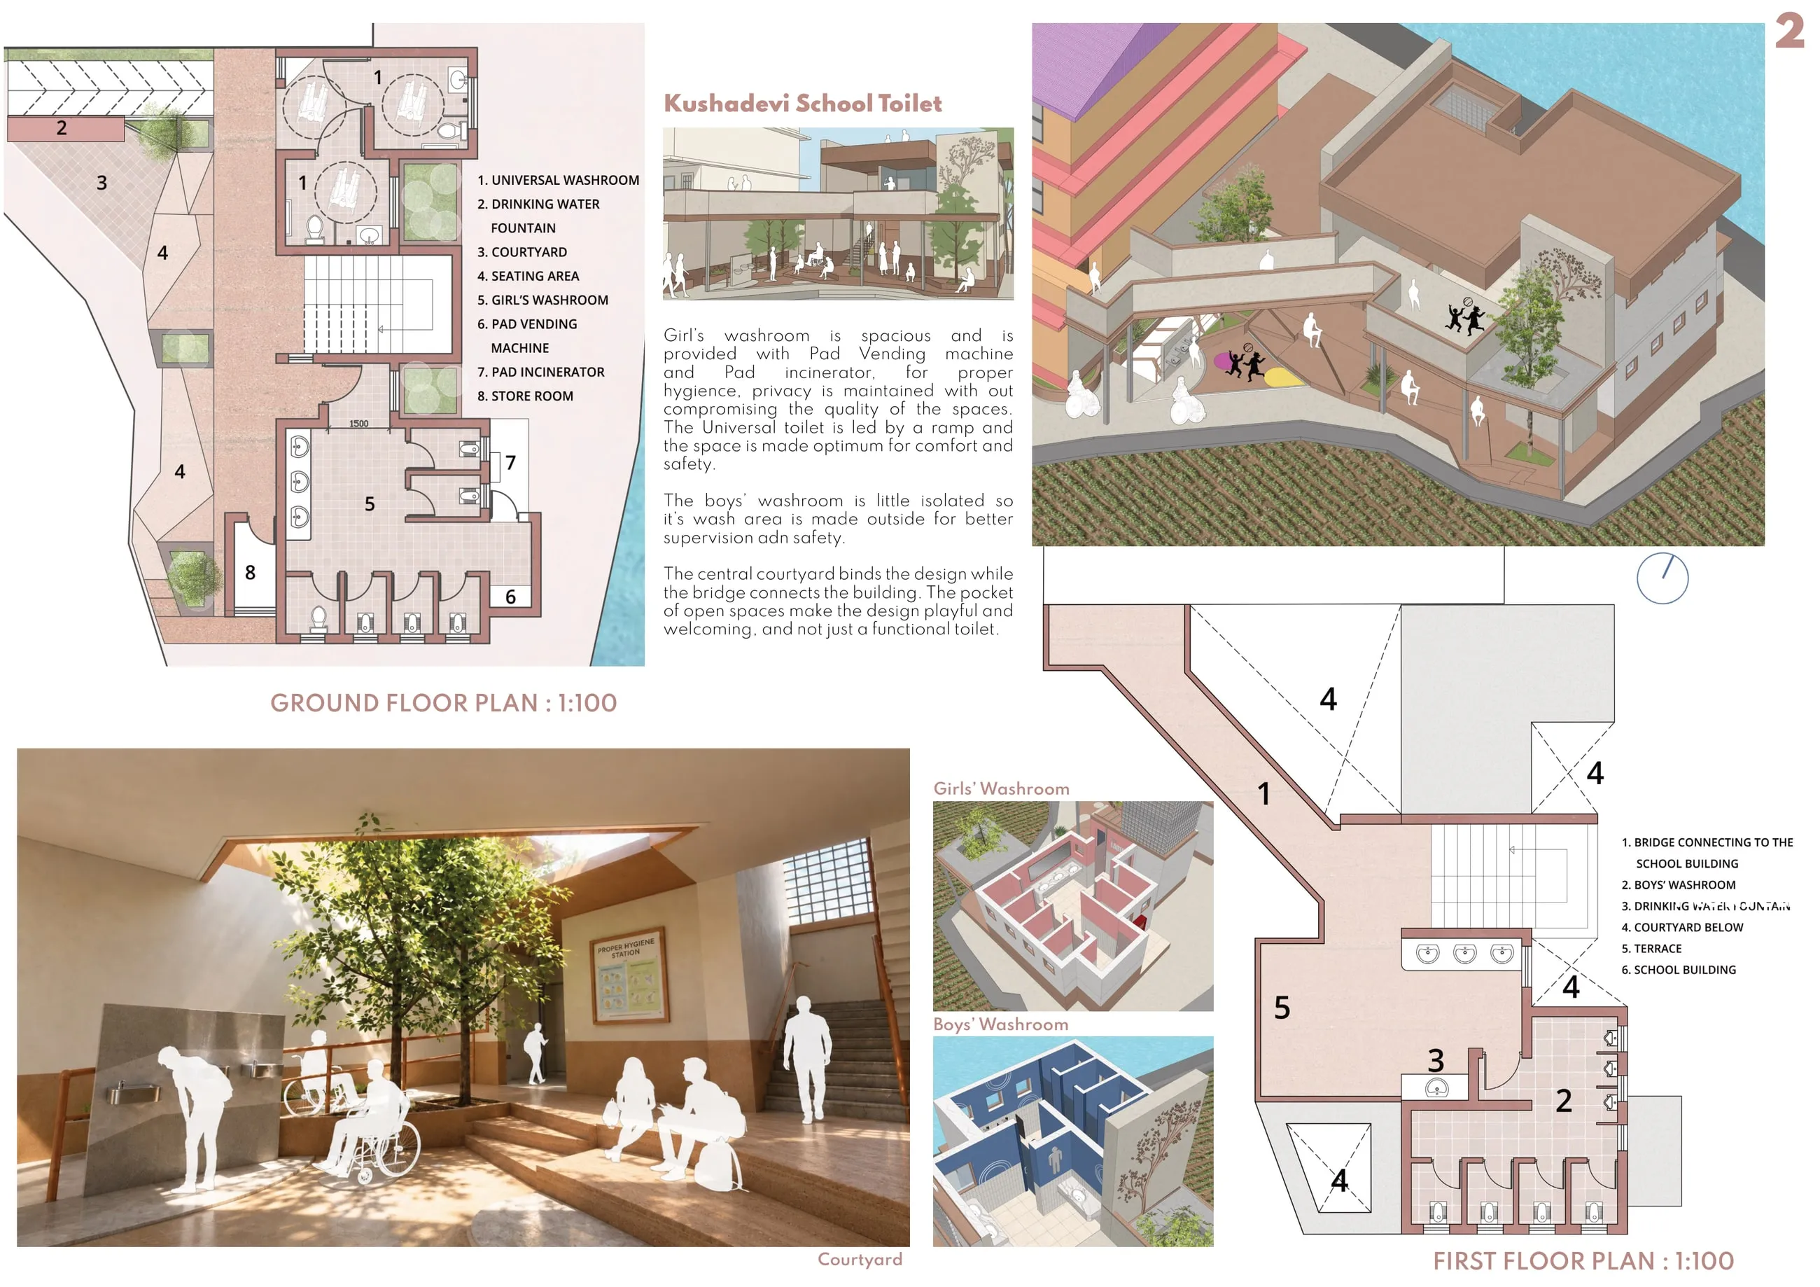
Our building consists of two floors and cores, one block being for the PWD with 2 units at the ground floor, and the second core being for the boys and girls, with the girls unit on the ground floor and the boys on the first floor. An ample amount of units have been given considering the population size of the school, and we have added graphics and a playful colour in the design of each of the units.

Ground floor plan 1 to 100 - girls washroom, universal units and fountain court
चित्र 08Ground floor - girls below, universal units on a ramped route, fountain court
First floor plan 1 to 100 - boys washroom above with a bridge back to the school
चित्र 09First floor - boys above, wash court kept open for supervision

Rooms with dignity

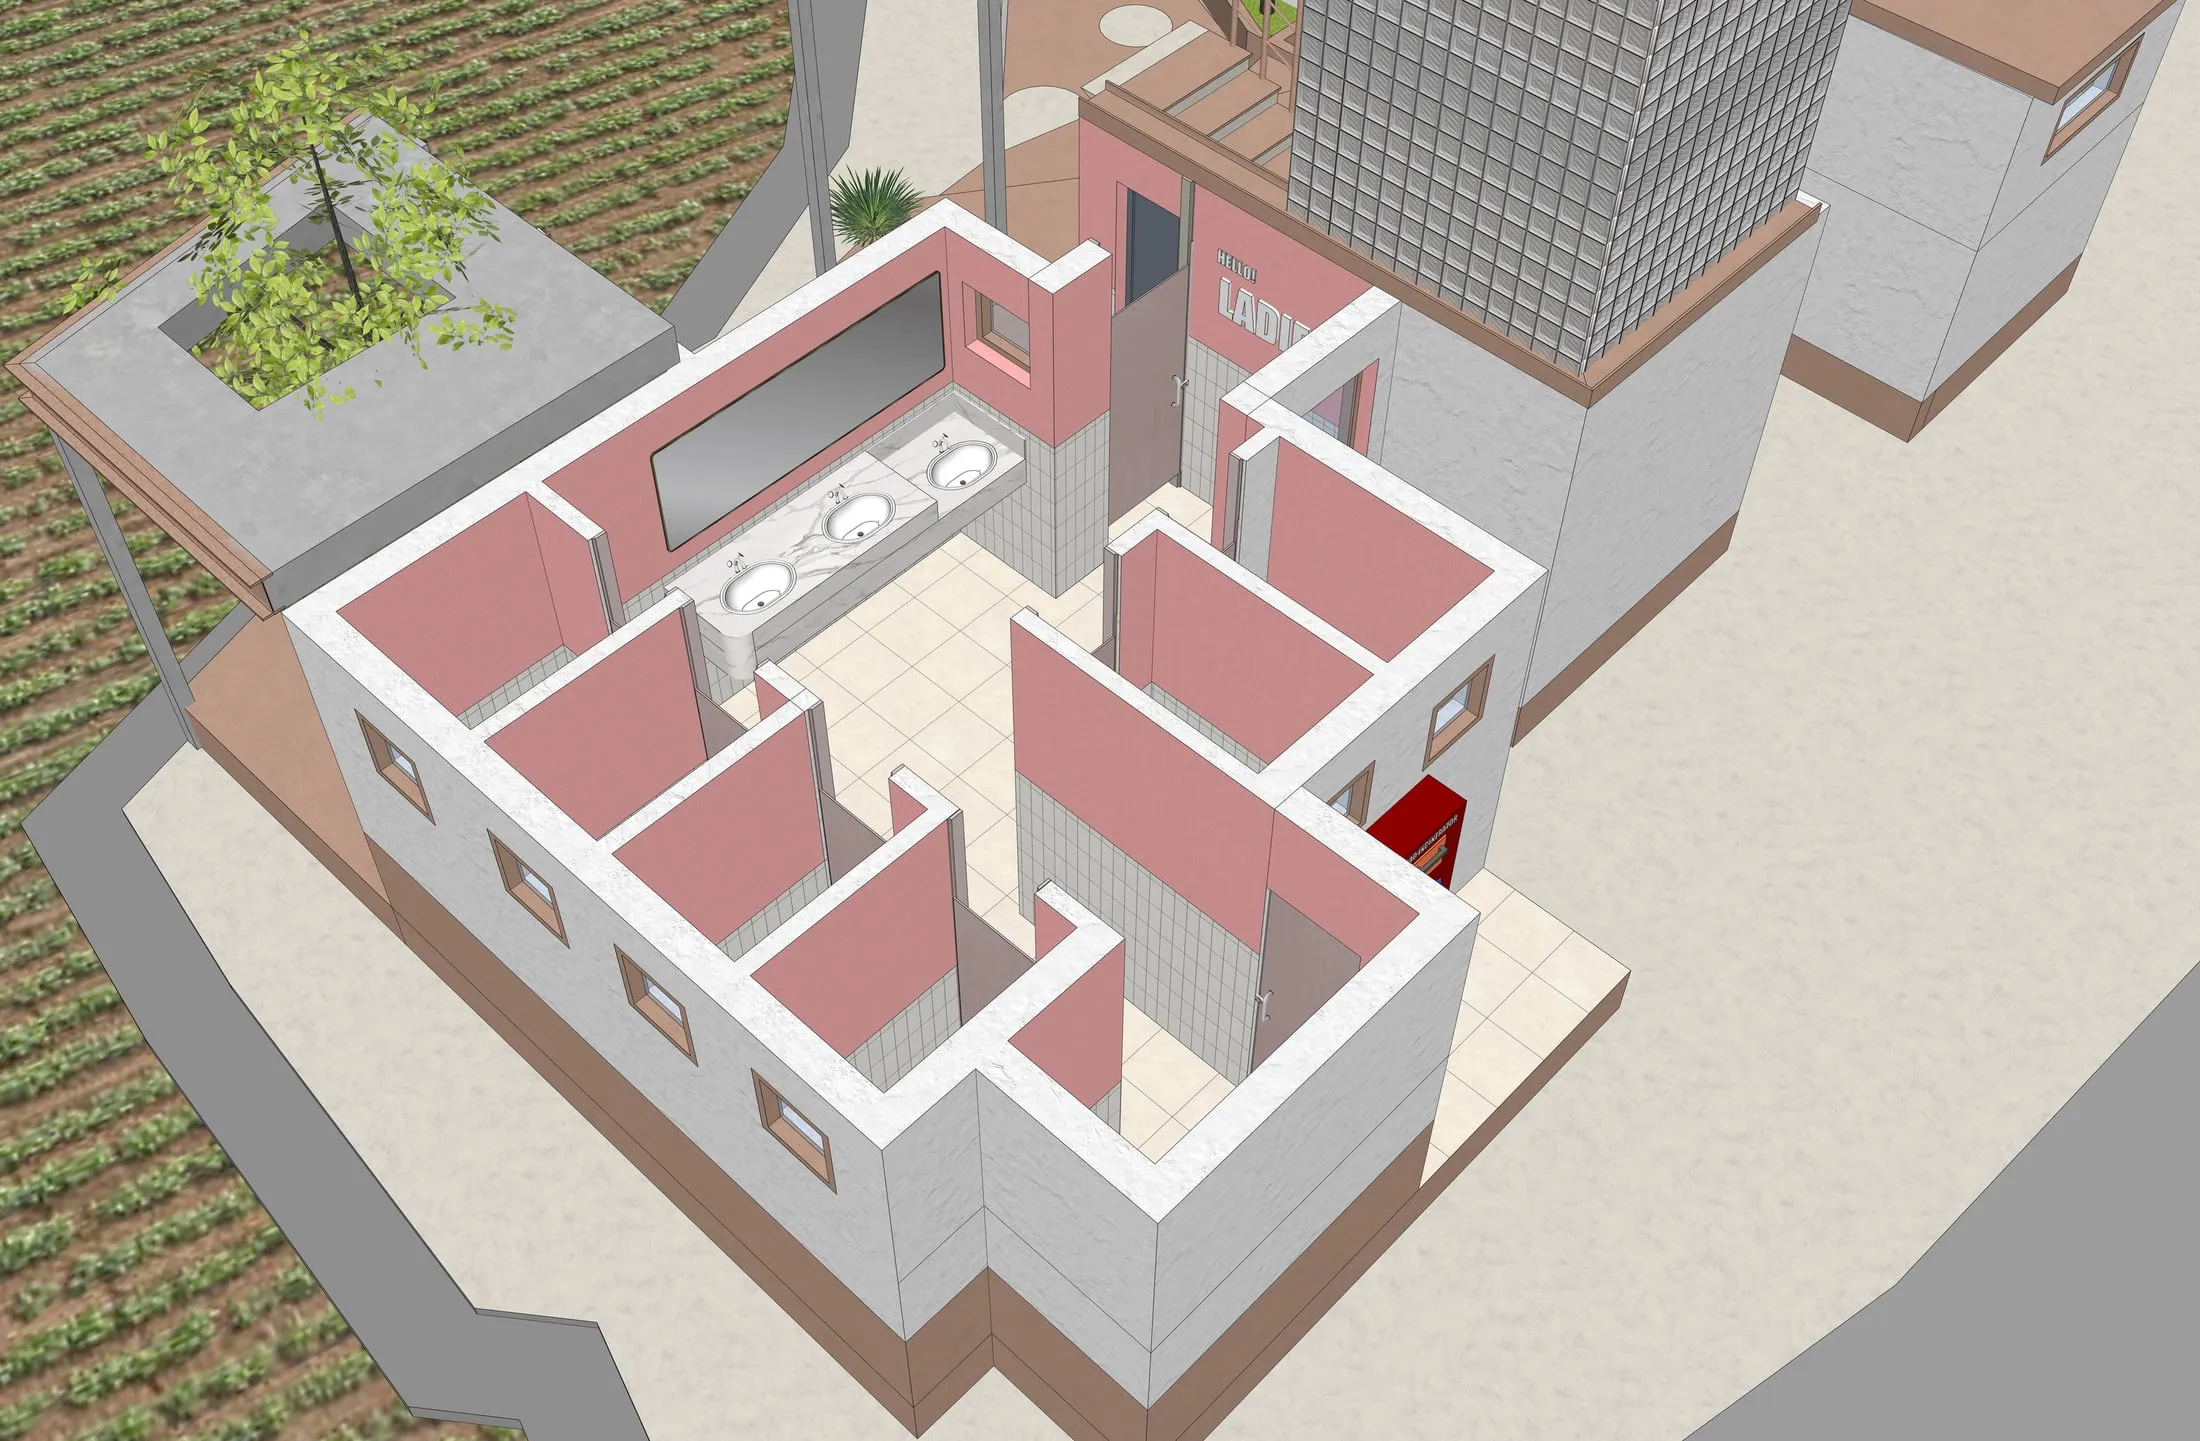
The toilets are provided with pan and commode toilets for both boys and girls, and commode with PWD friendly equipment such as support handles and ample turning radius for the wheelchair. The girls section is provided with pad distribution machines and a pad incinerator at a secluded section of the toilet, such that the incineration process is safe and easy for the children as far as possible.

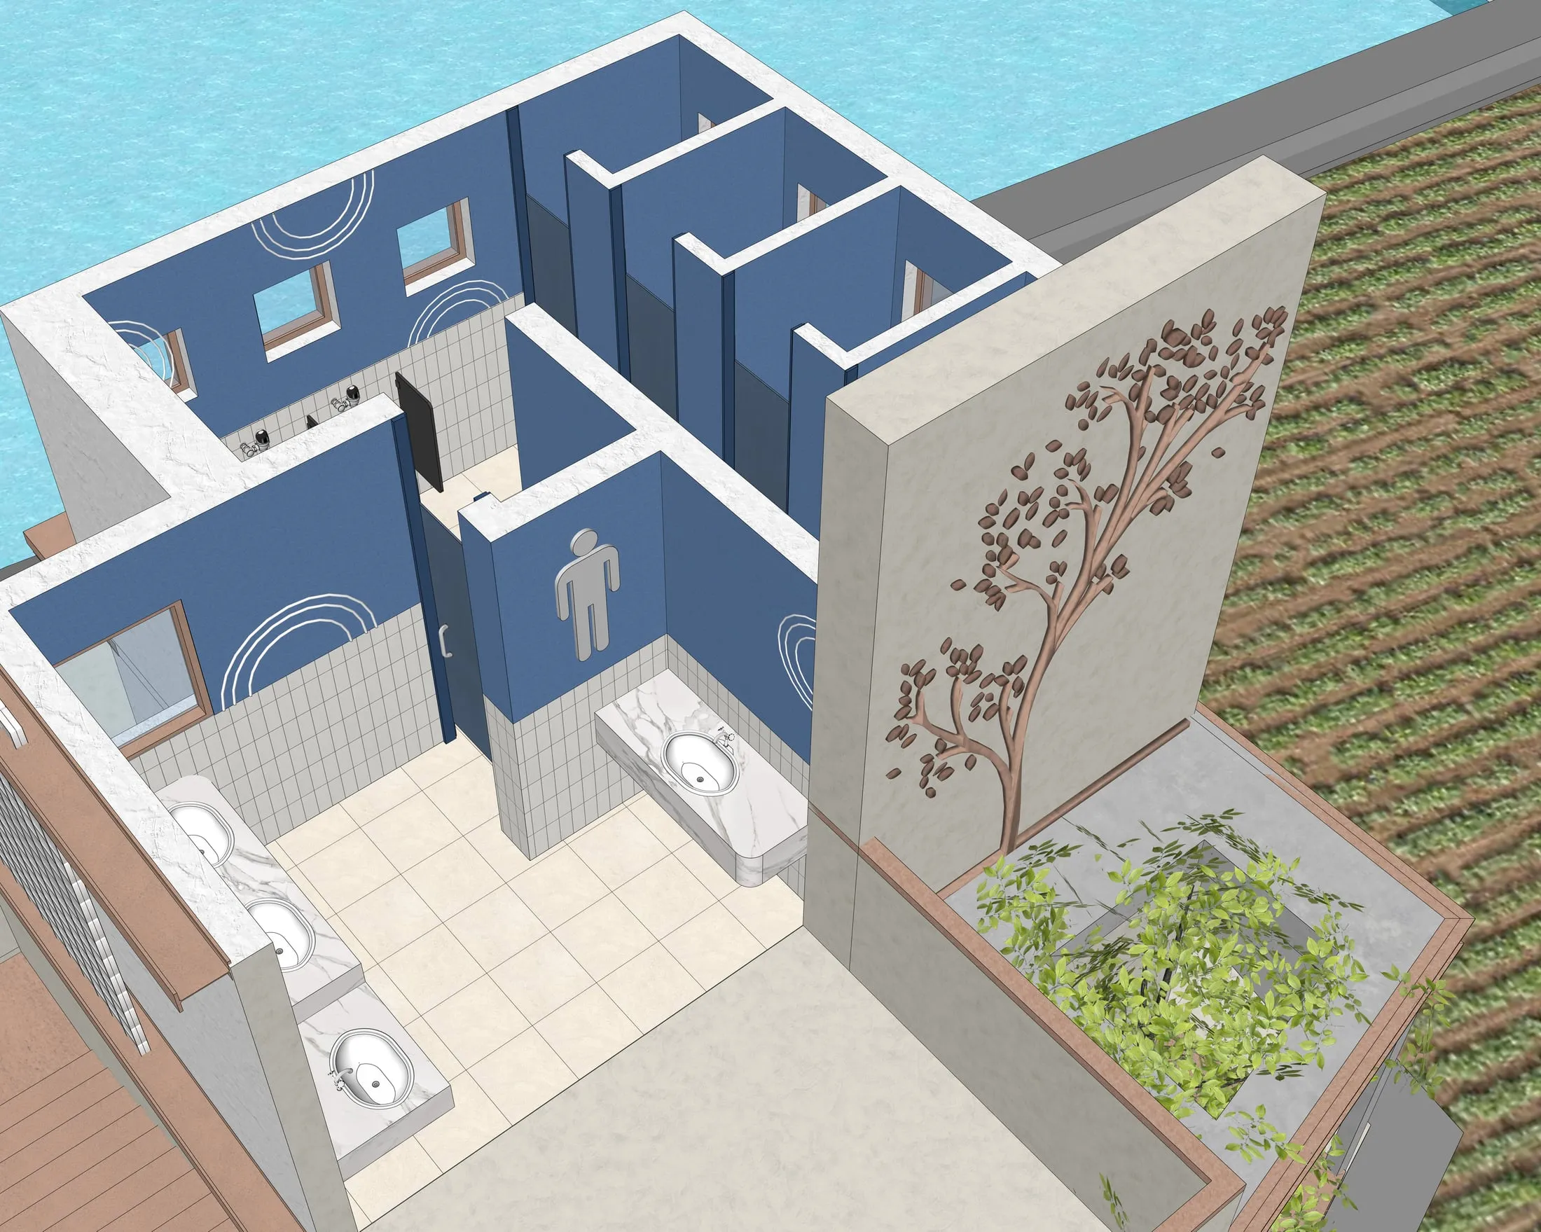
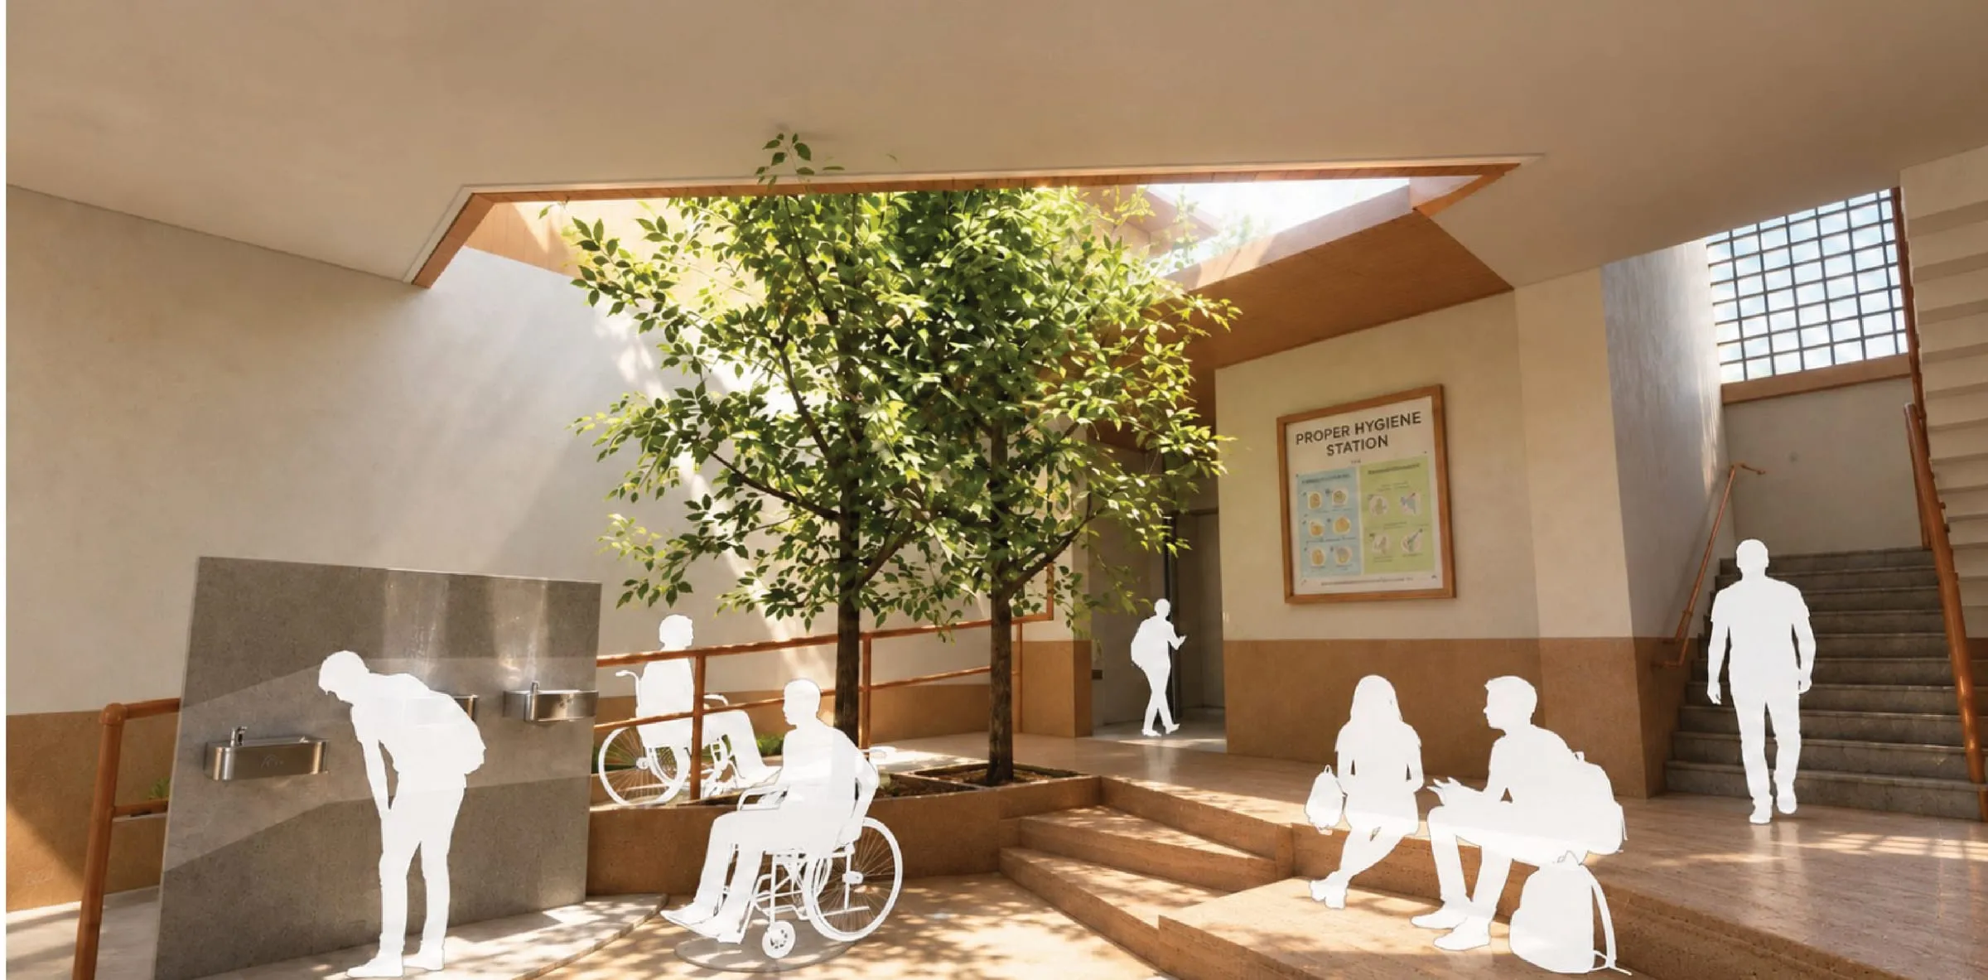
We have made sure that each toilet core has wash basins for older and younger children with height difference alike, making sure everyone has easy access to wash and clean themselves. The toilets have ample ventilation along with the ability to have IoT integrated into the systems for future expansion, touchless sensors and motion sensitive lighting. The ramps have been given access with guard rails, and toilets with septic tanks.

Girls washroom layout - pad vending, secluded incinerator and wheelchair turning circles
चित्र 10Her room - pad vending, secluded incinerator, turning circles
Boys washroom layout - open wash court kept visible for supervision
चित्र 11His room - open wash court, visible and safe

The cut and the face

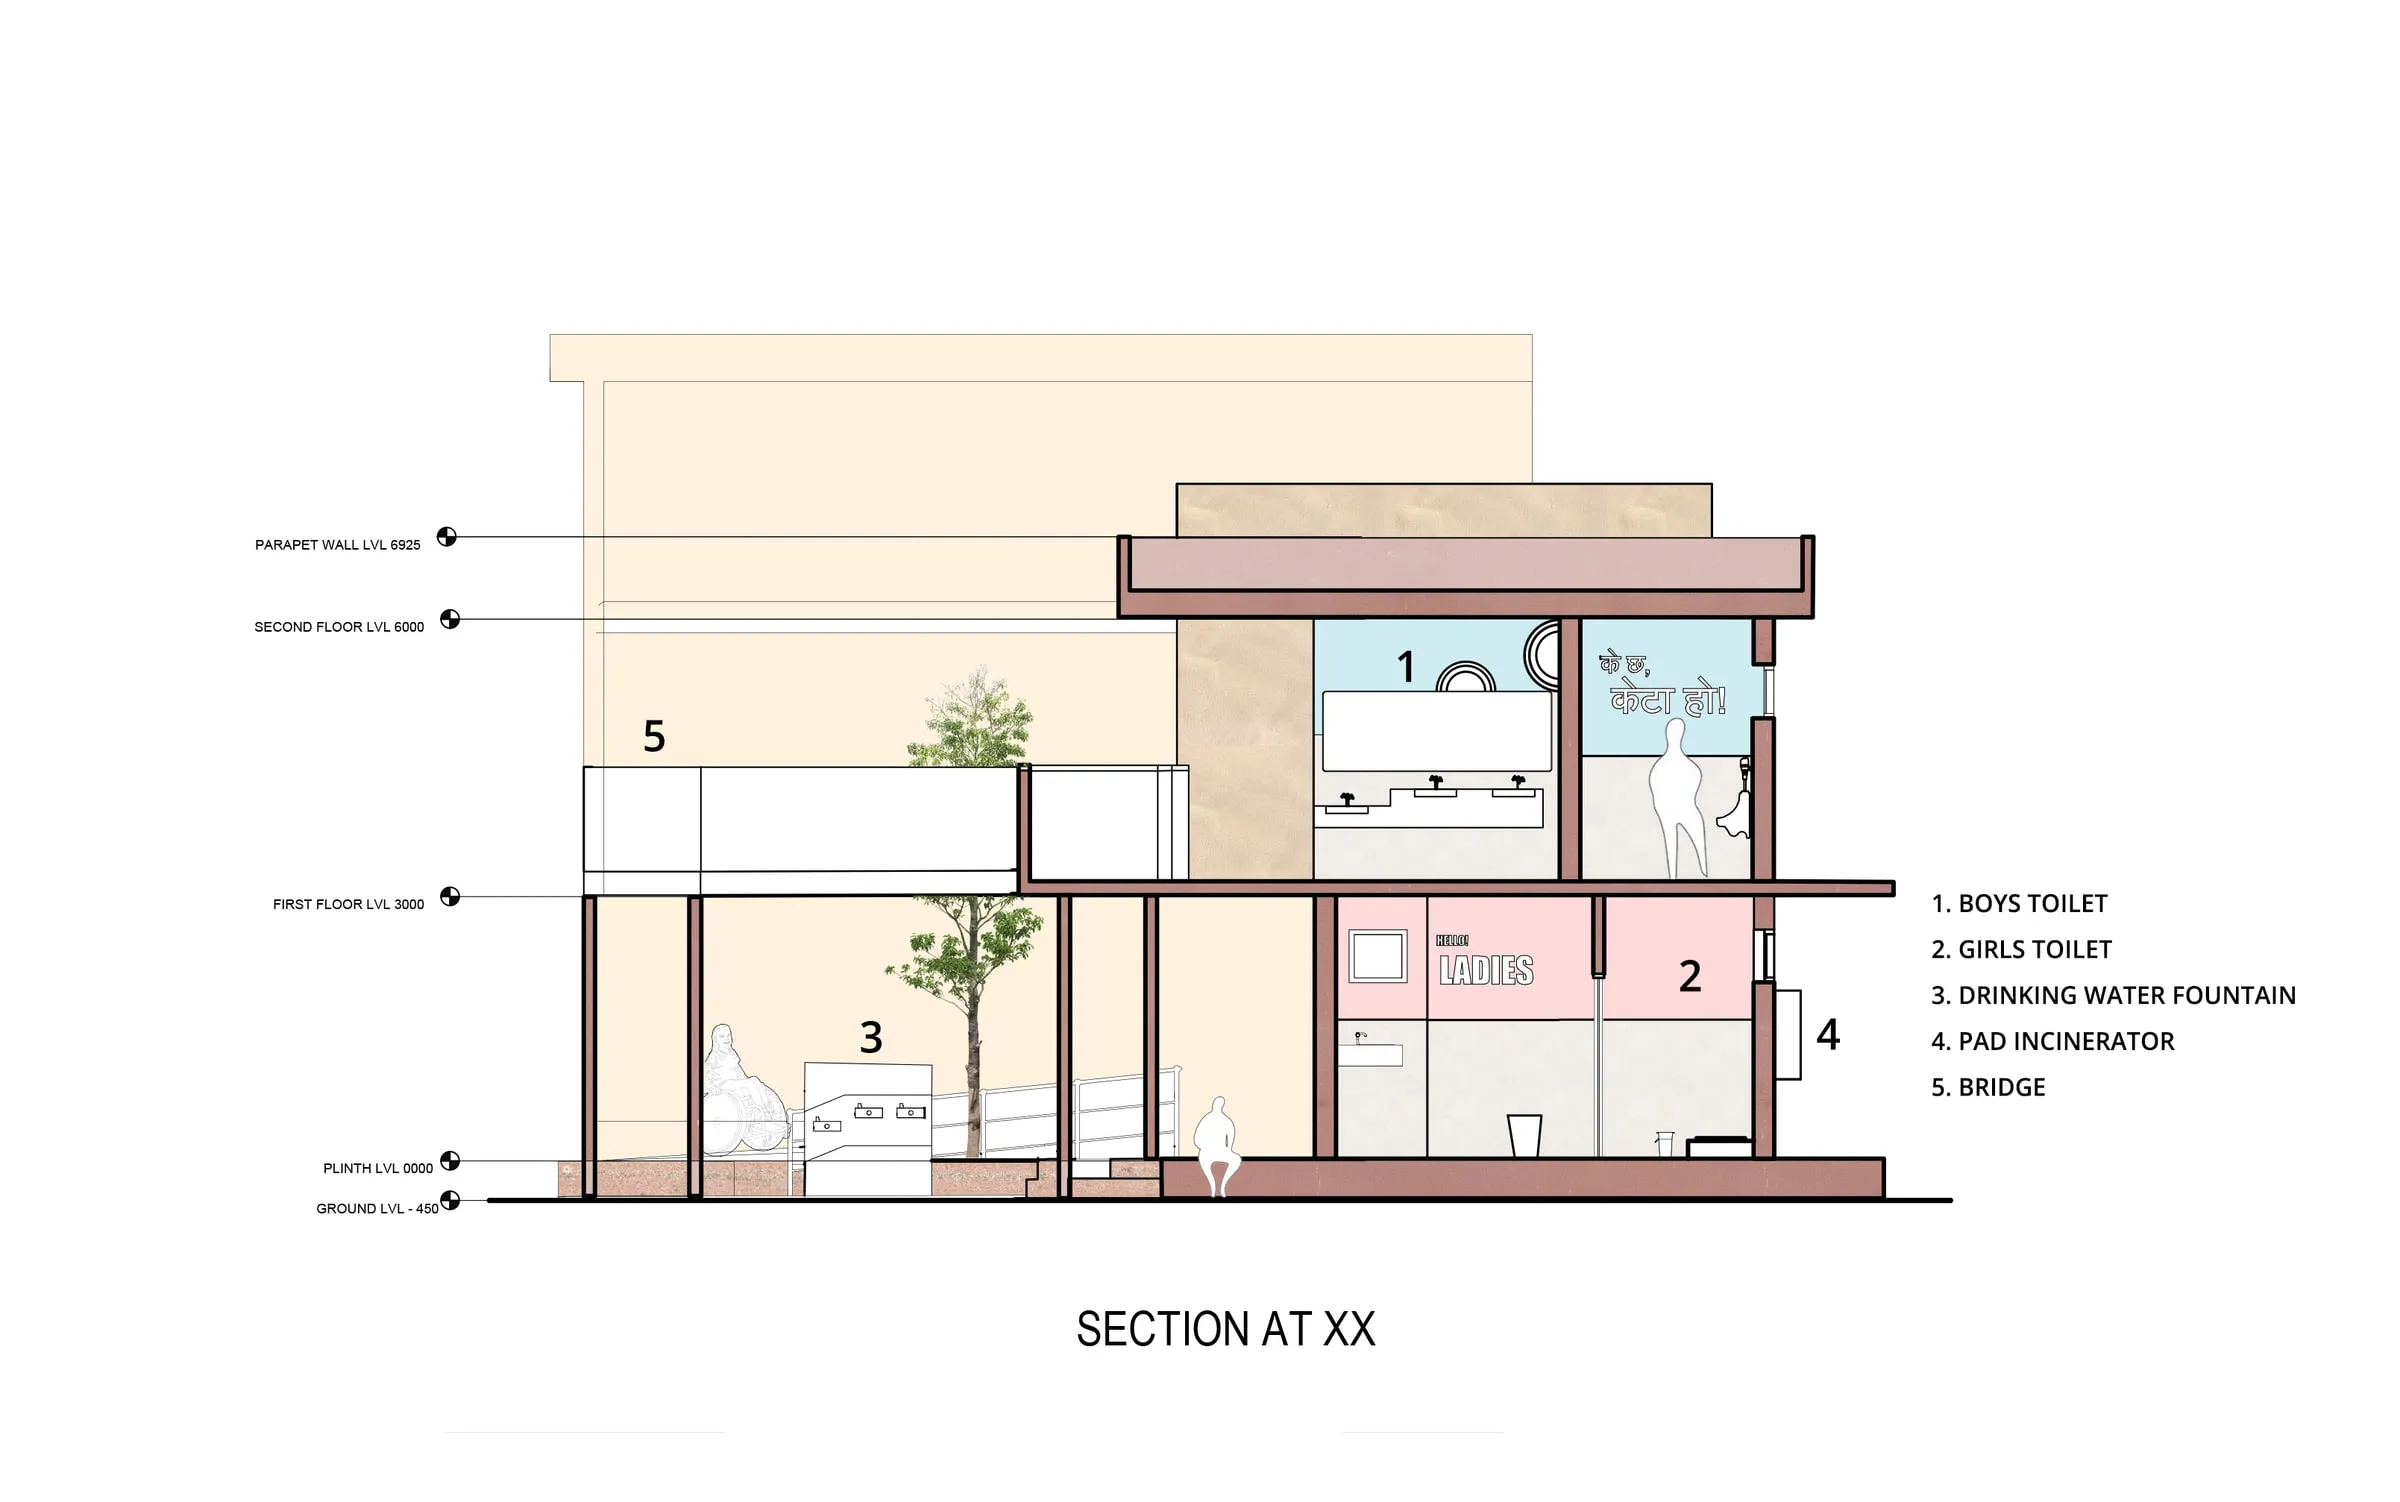
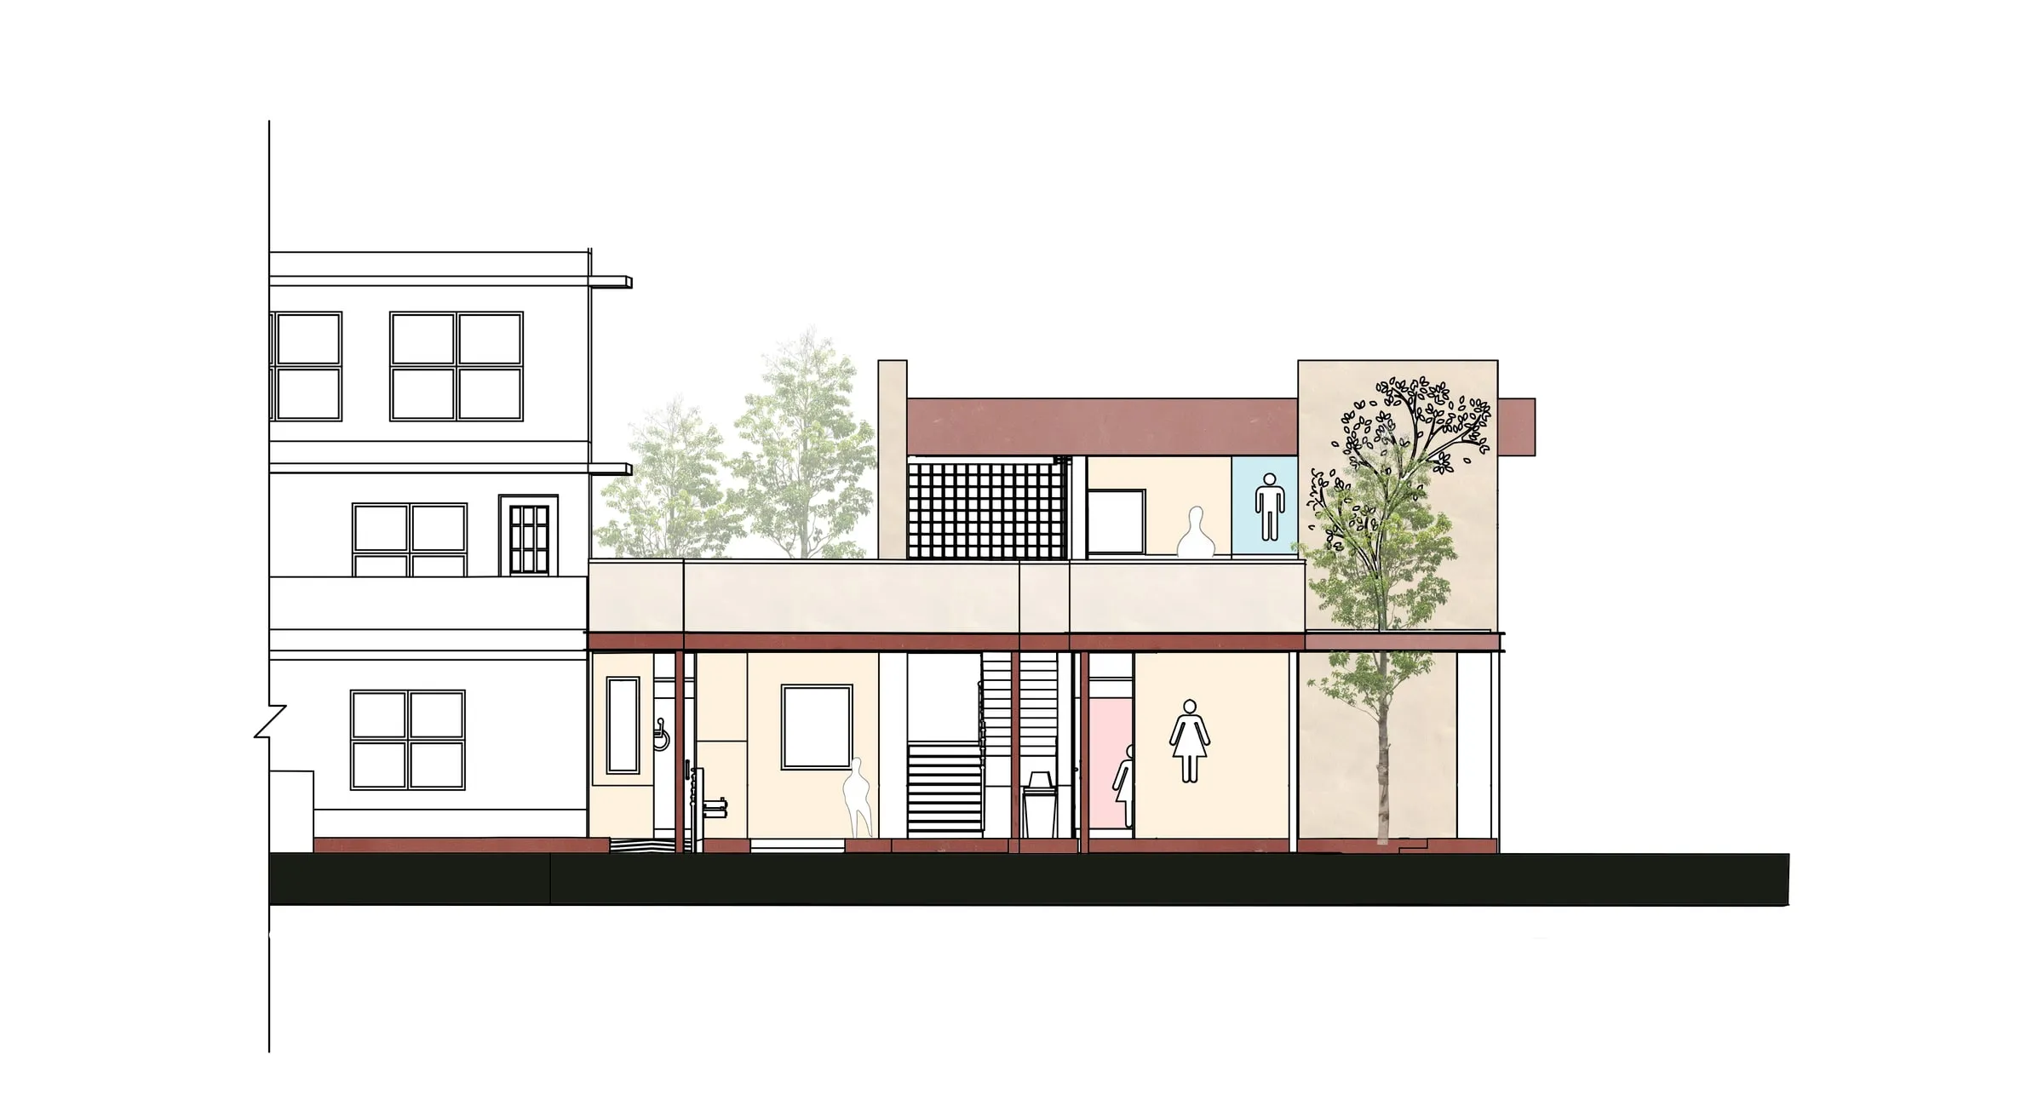
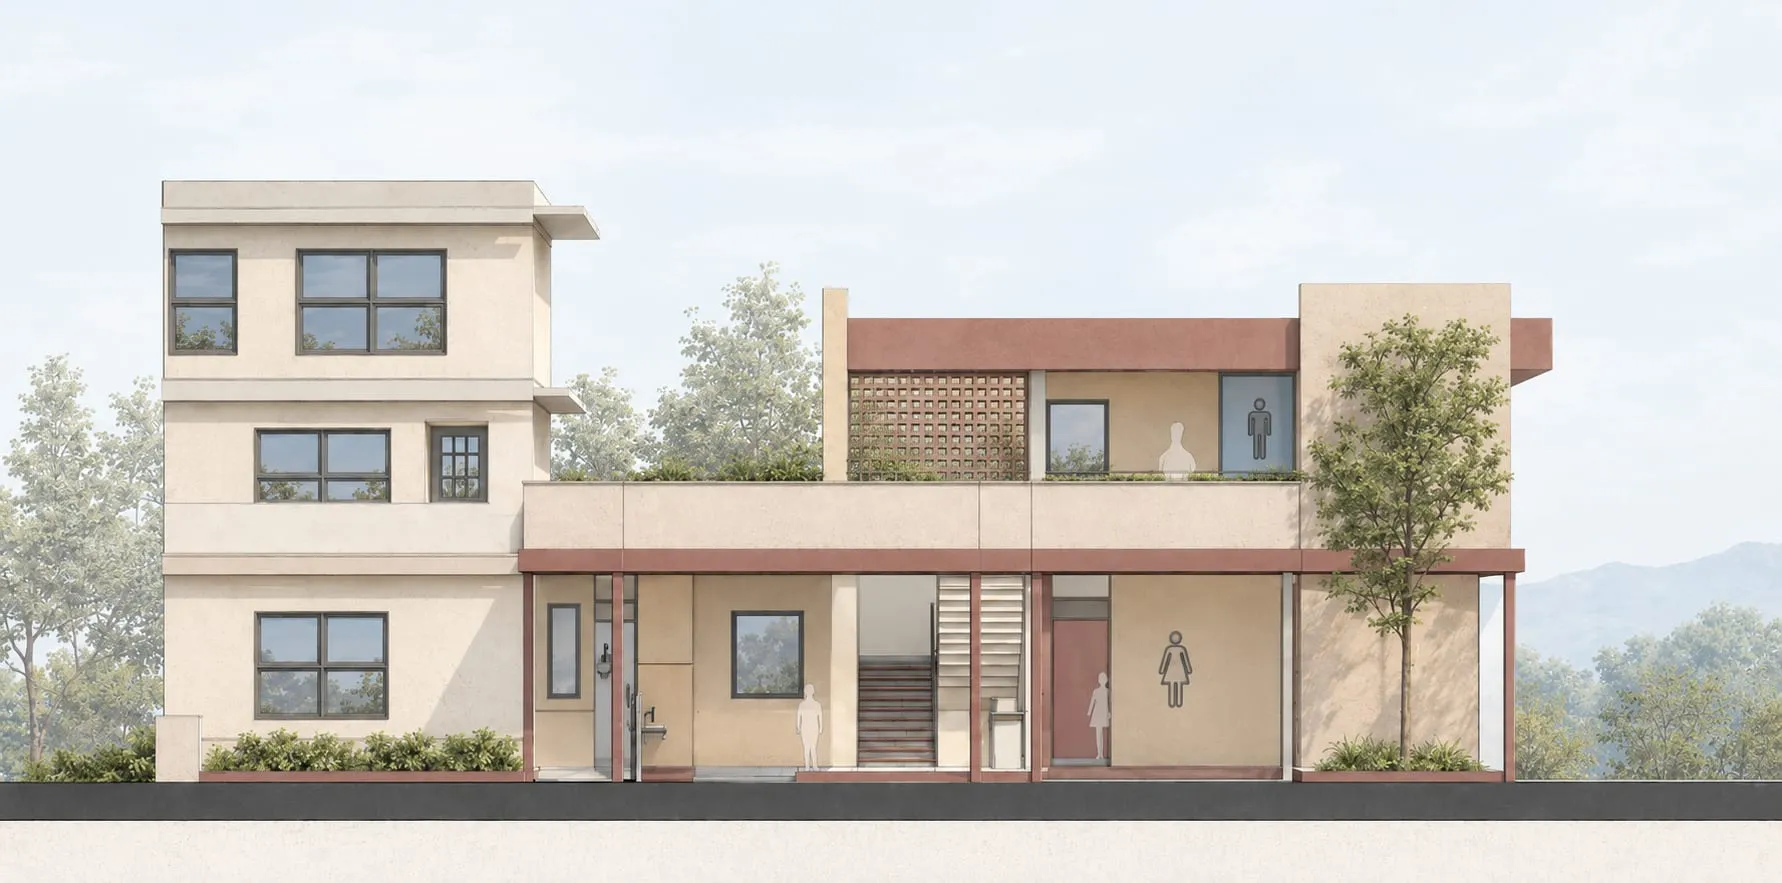
The section cuts through ramp, lobby and bridge across the courtyard levels. The elevation keeps a quiet face to the existing school.

Section detail - ramp, lobby and levels from court to bridge
चित्र 12The cut - ramp, lobby and levels from court to bridge
Front elevation - the toilet block beside the existing school building
चित्र 13The face - a quiet civic front beside the existing school

Arrival

We hope for a clean and healthy sanitary life for all genders alike. We hope that the children can play and have fun, learn about spaces that can initiate conversation, a feeling of home, and safety and inclusivity for all.

Front elevation render of the toilet block beside the existing school building
चित्र 14Approach - a quiet civic face beside the existing block
Skybridge over the entrance courtyard with children, seating steps and planting
चित्र 15Threshold - the skybridge folds the entrance into a triangular court
Universal lobby with ramp, drinking fountain, hygiene-station wall and children resting on steps
चित्र 16Inside - ramp, fountain and hygiene wall under one roof

The boards

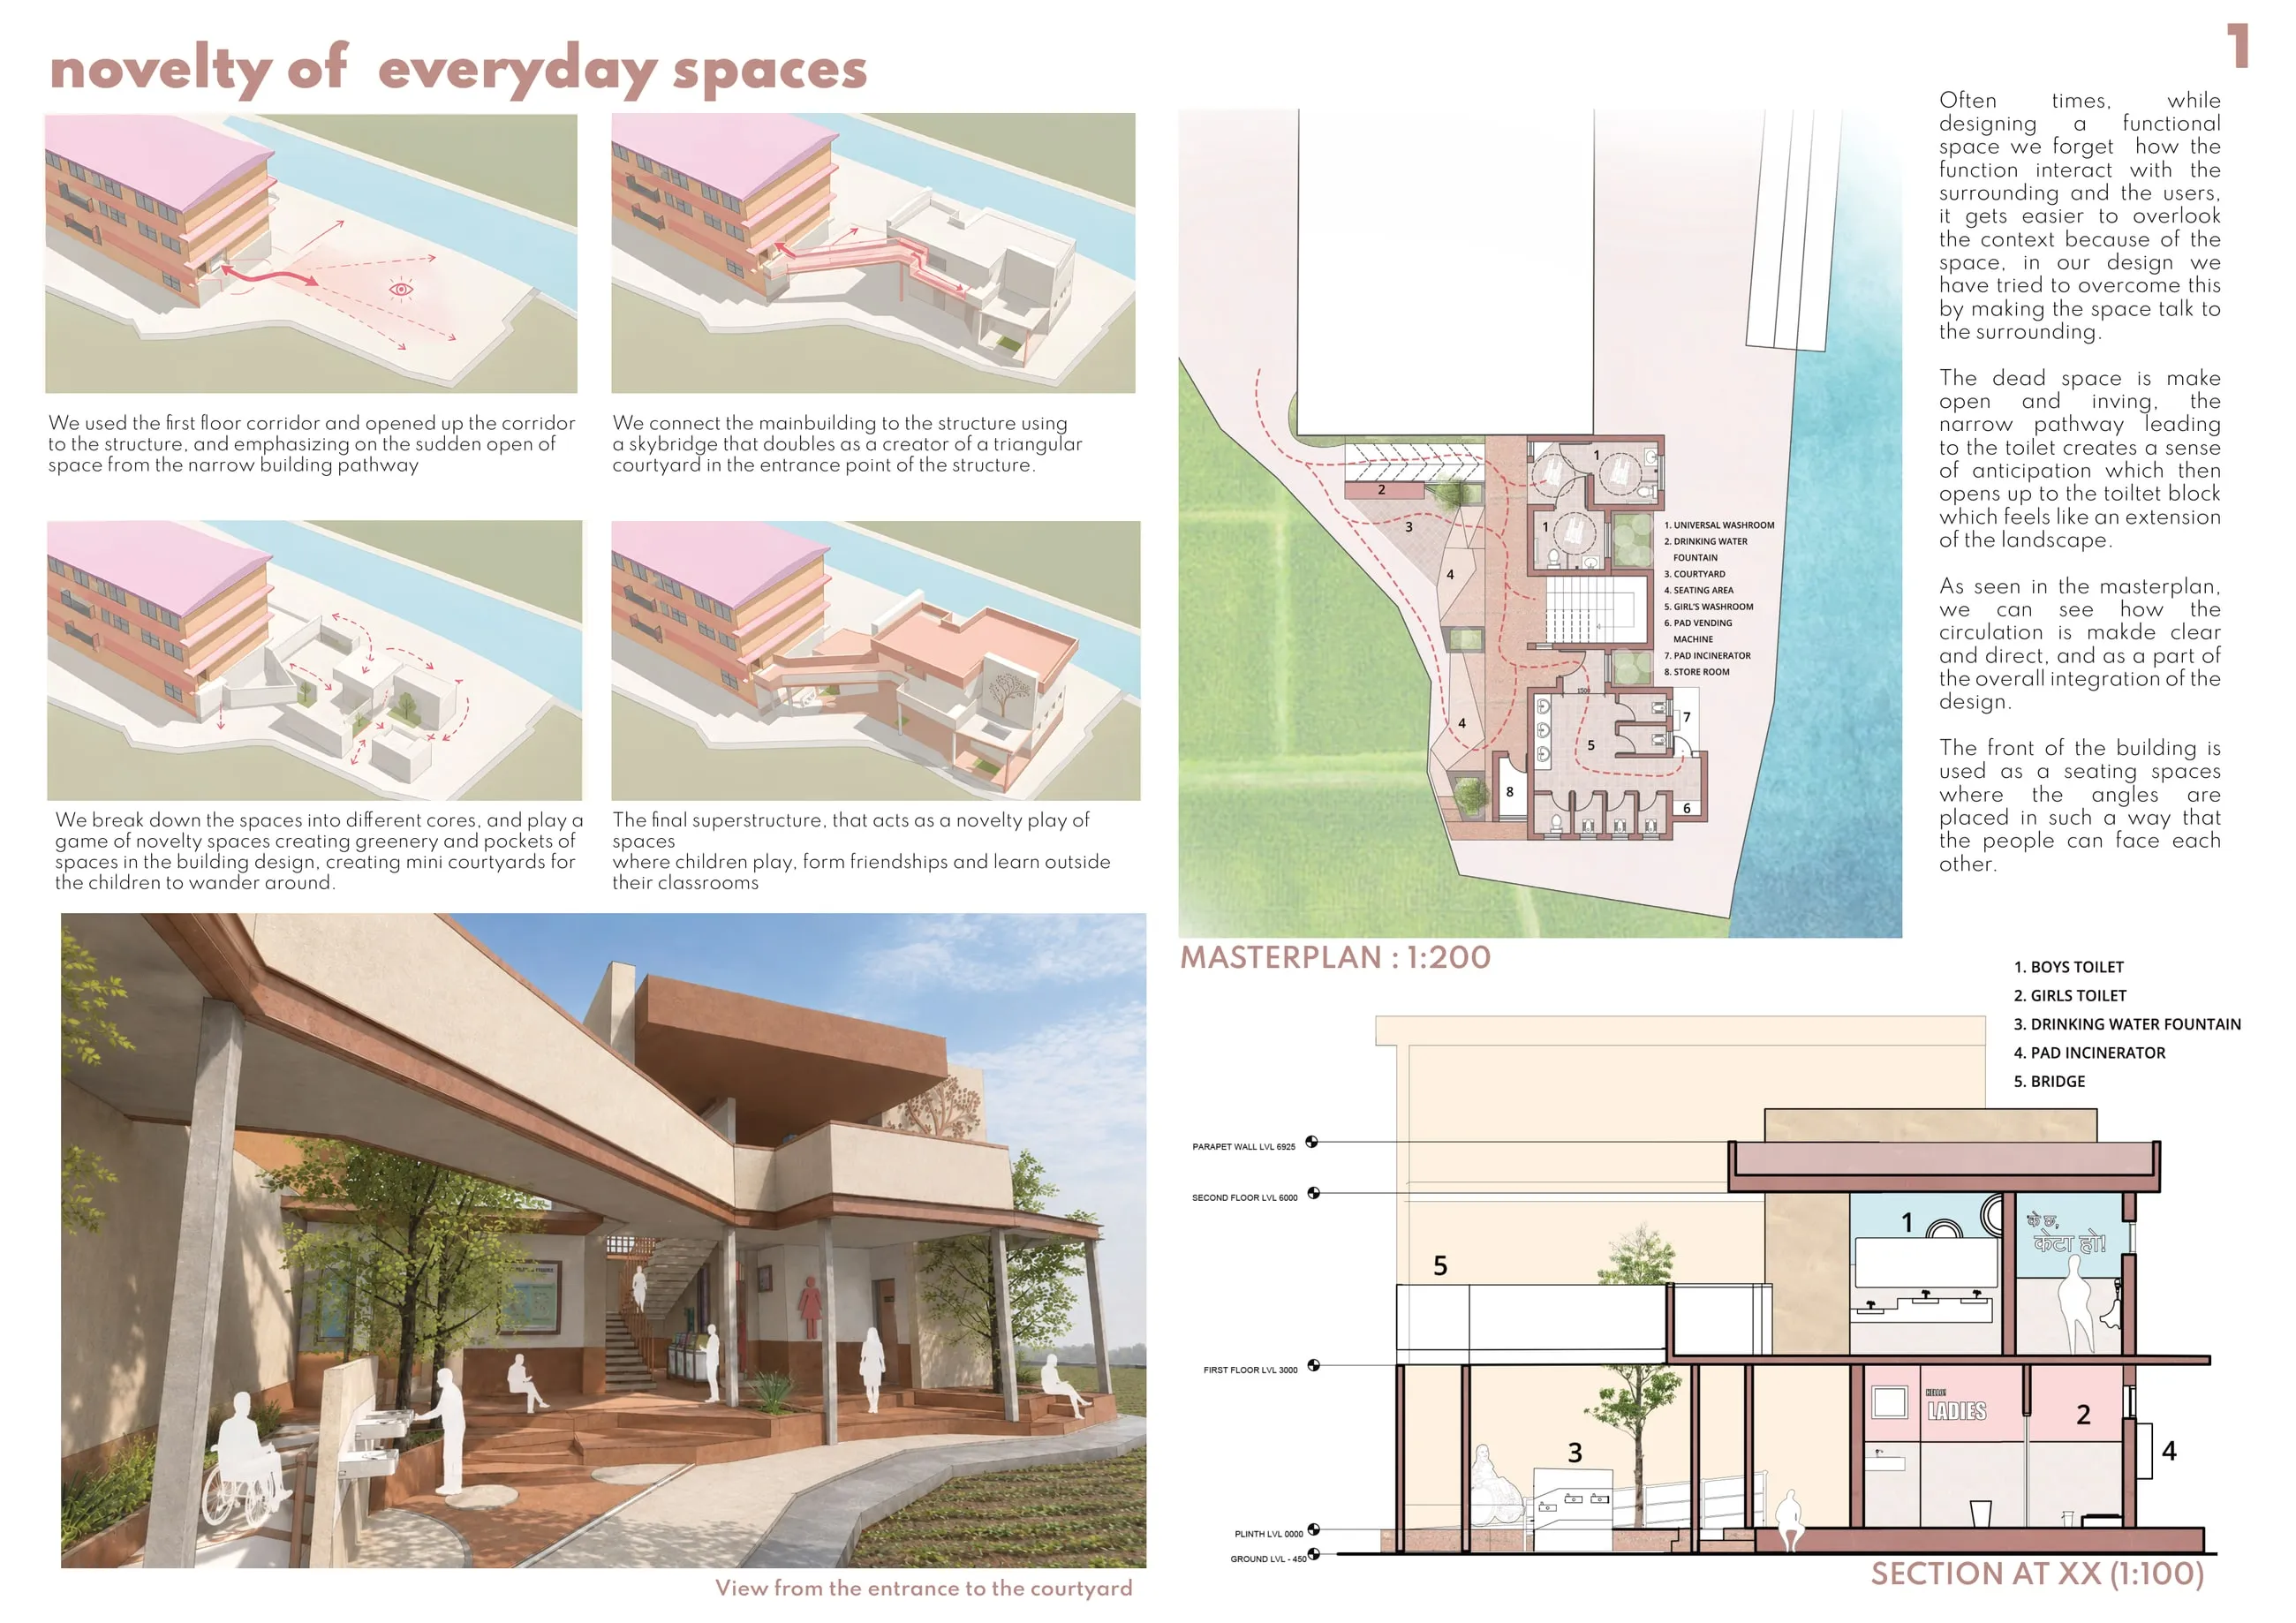
Everything above was said on two A3 sheets. Here they are as issued.

Submitted competition sheet 1 of 2 - novelty of everyday spaces, concept steps, masterplan and section
चित्र 17Sheet 01 of 02 - concept, masterplan and section
Submitted competition sheet 2 of 2 - ground and first floor plans, washrooms and courtyard views
चित्र 18Sheet 02 of 02 - plans, washrooms and courtyard

← सबै परियोजनाहरू

→अर्को कृति

वास्तुकला · 2026

बारल निवास.