Badami, Karnataka, India

The Badami Museum

A competition proposal to redesign the Badami archaeological museum on the Agastya Lake bank. The museum delves underground while towers protrude as a man-made mountain, stitching lake, ghat, road gateways and rock caves into one walk.

Project data

Location
Badami, Karnataka, India
Year
2023
Status
Concept
Area
7,500 sq ft built
Client
The Drawing Board 2023 competition
Team
Sejeena Pradhan, Rajay Bajracharya
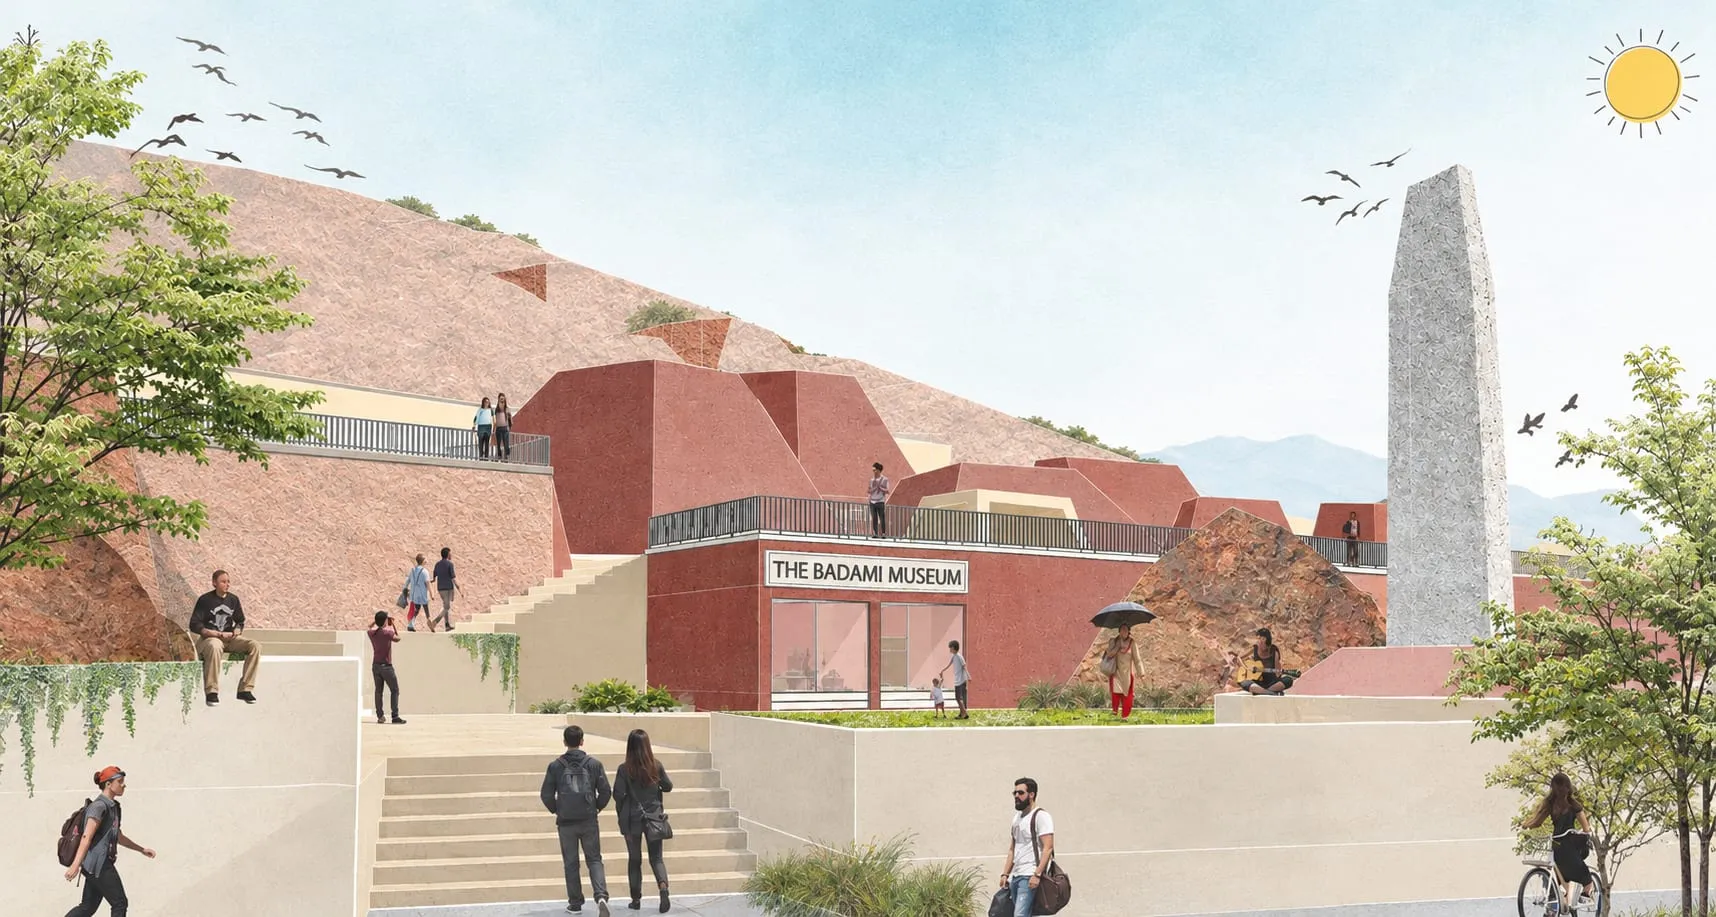
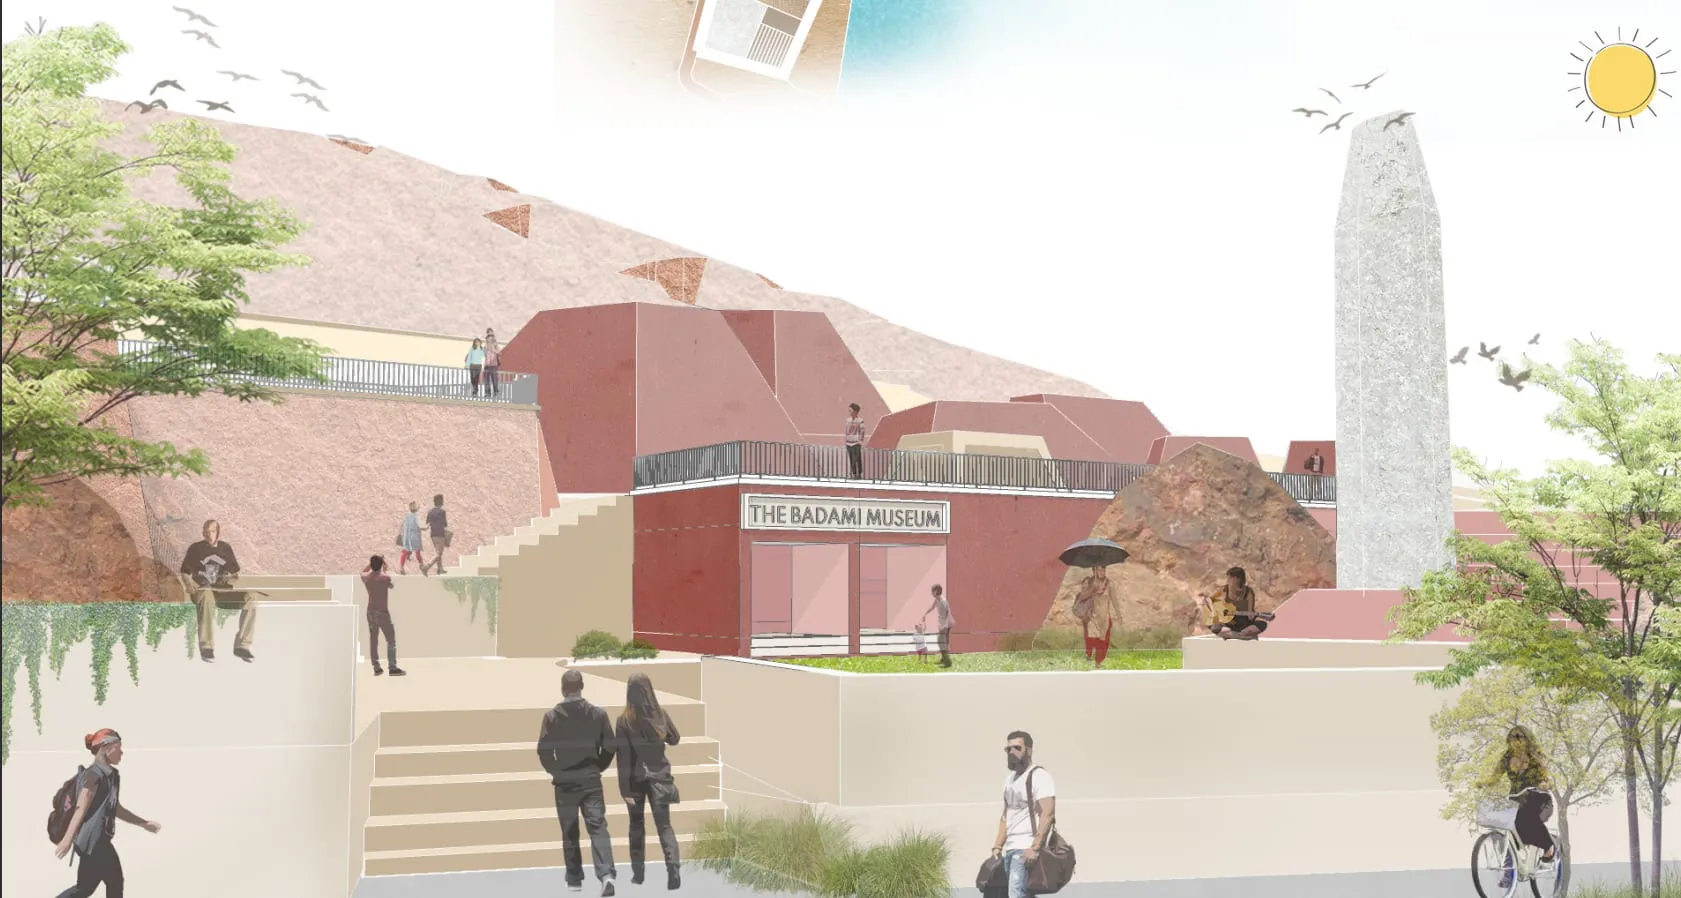
Terraced plaza view of the Badami Museum proposal, red museum masses and a tall stone monolith around steps with visitors
Fig. 01Terraced plaza view of the Badami Museum proposal, red museum masses and a tall stone monolith around steps with visitorsBadami, Karnataka, India · 2023

The Badami Museum stands as our attempt to add a new member to the majestic Badami rockscape, delving underground while the towers protrude, a man-made mountain woven into the rock.

A competition proposal for The Drawing Board 2023: redesign the Badami archaeological museum on the Agastya Lake bank, told lake to roof: bowl, ground, brief, statement, plan, cut, halls, cafe, ghat, forecourt, arrival.

02Story

The bowl

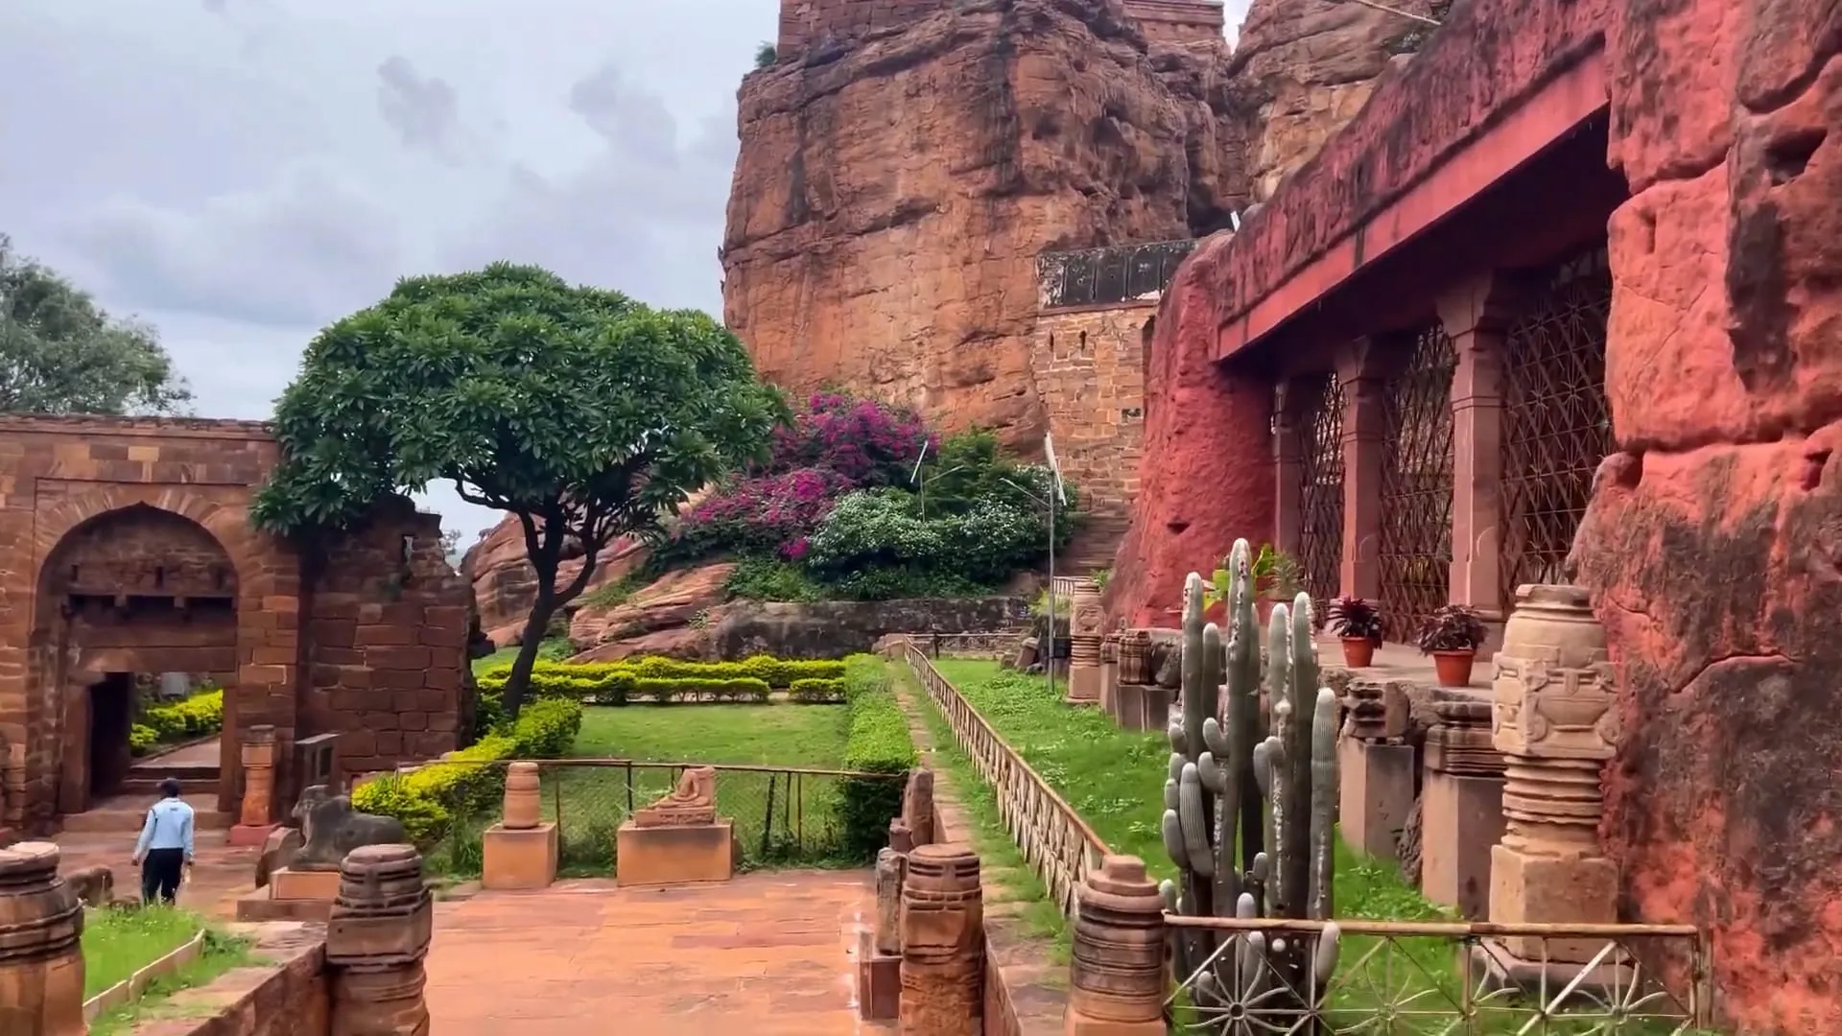
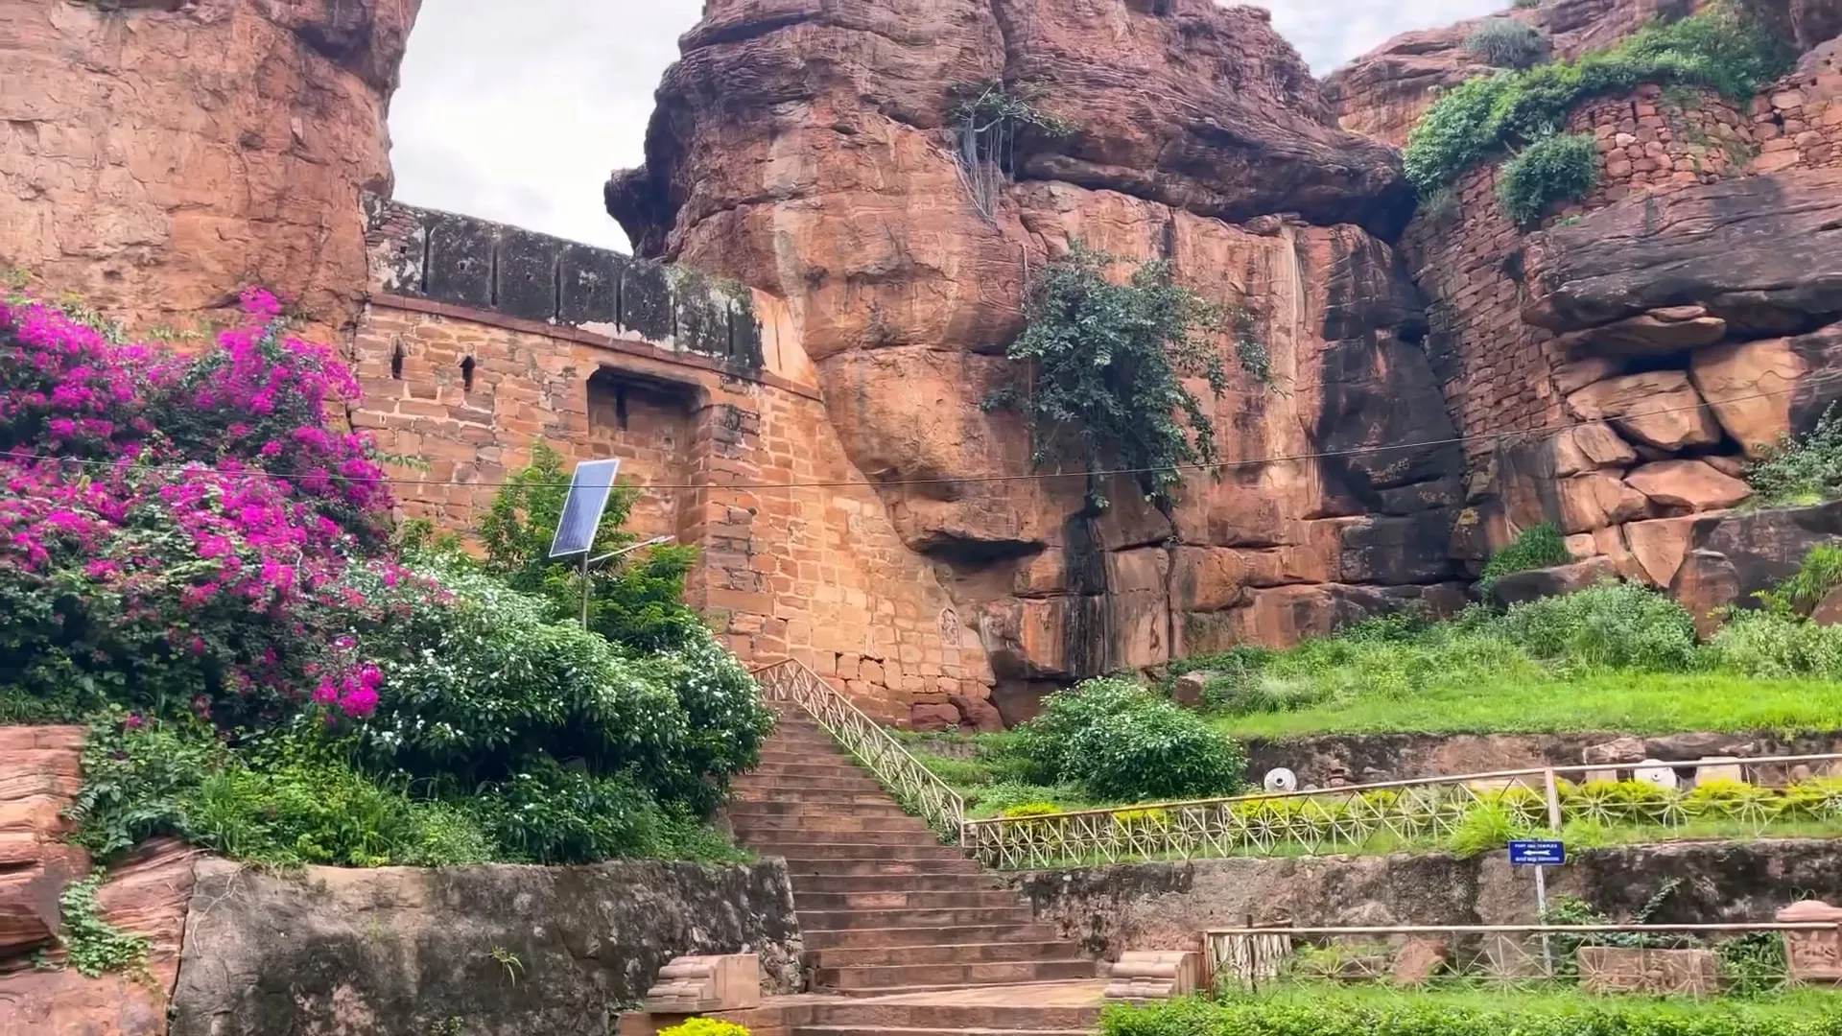
Badami holds south India's memory in a bowl. Agastya Lake sits at the centre, flanked by golden-red sandstone on three sides and the settlement on the fourth. The Bhootnath temple is the crown jewel across the water; 6th-century rock-cut caves climb the cliffs; a stepped bund lines the settlement edge.

Our site sits at the base of the north fort, between lake and rock, entered by a narrow 7m road through a gateway. A pedestrian ghat walk with steps leads in along the water. Everything the brief asks us to answer: gateways, trees, water, rock backdrop and ghats are already here, layered.

Agastya Lake and the sandstone cliffs of Badami with temples along the water
Fig. 02The bowl: lake at the centre, sandstone on three sides, settlement on the fourth
Rock-cut caves and temples in the Badami cliffs above the lake
Fig. 03The crown and the caves: Bhootnath across the water, 6th-century cuts above

First, reading the ground

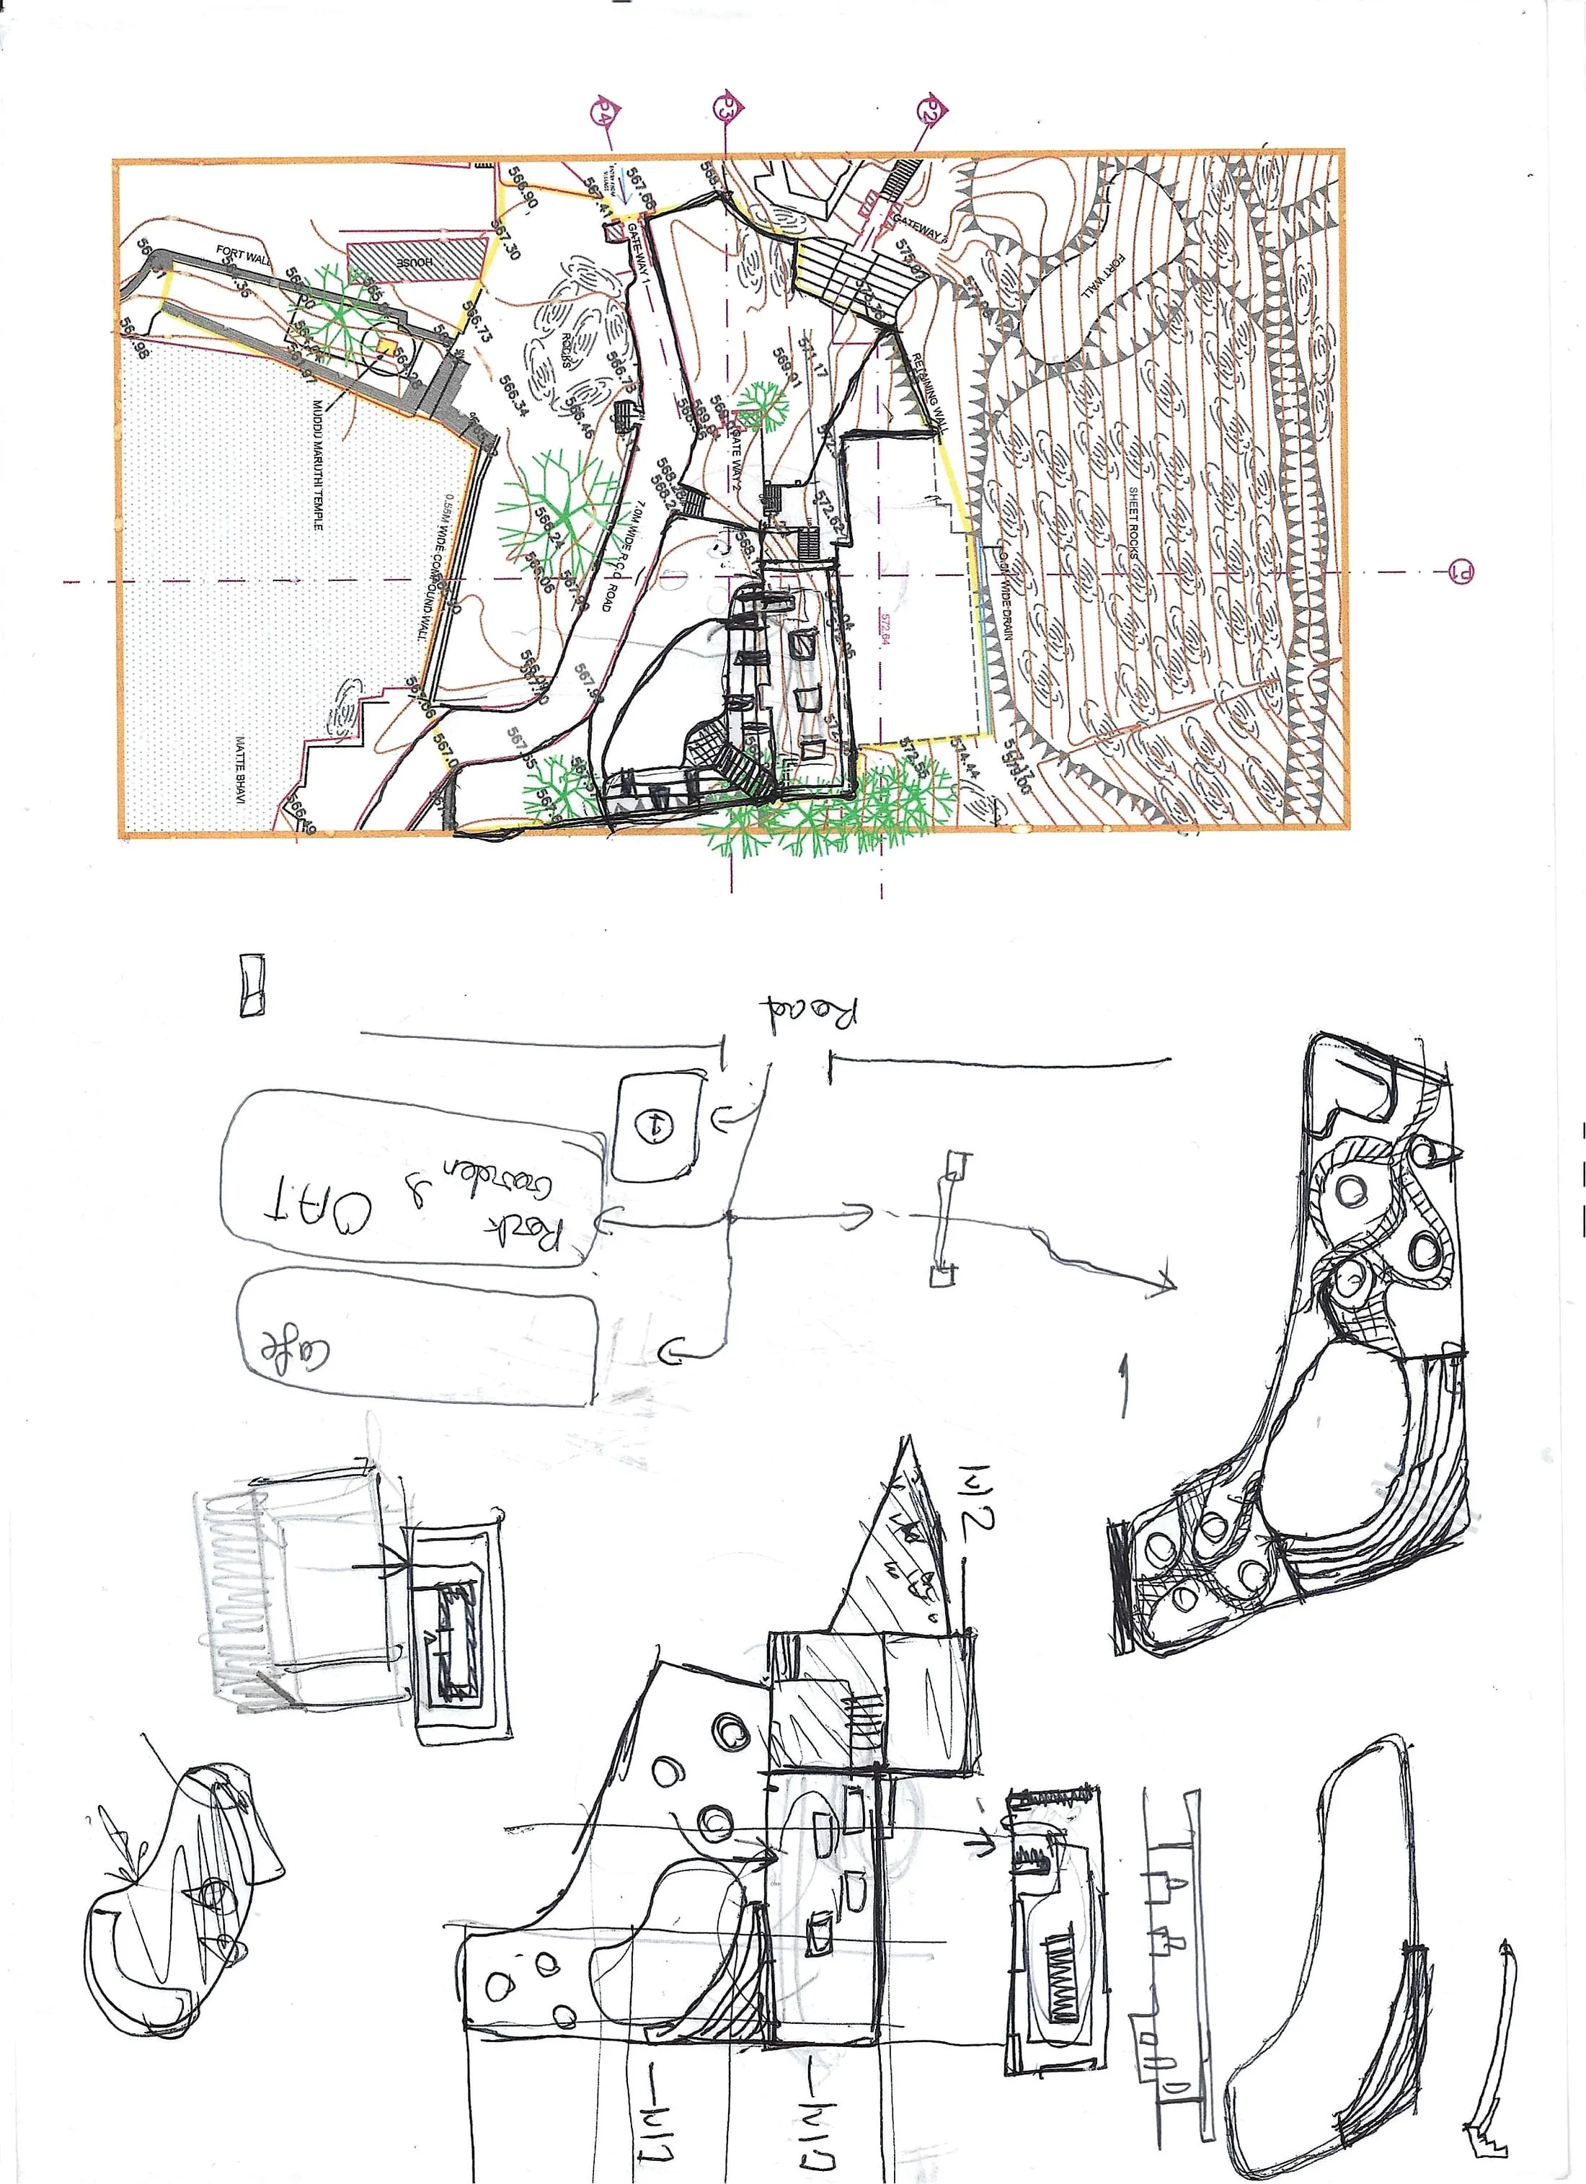
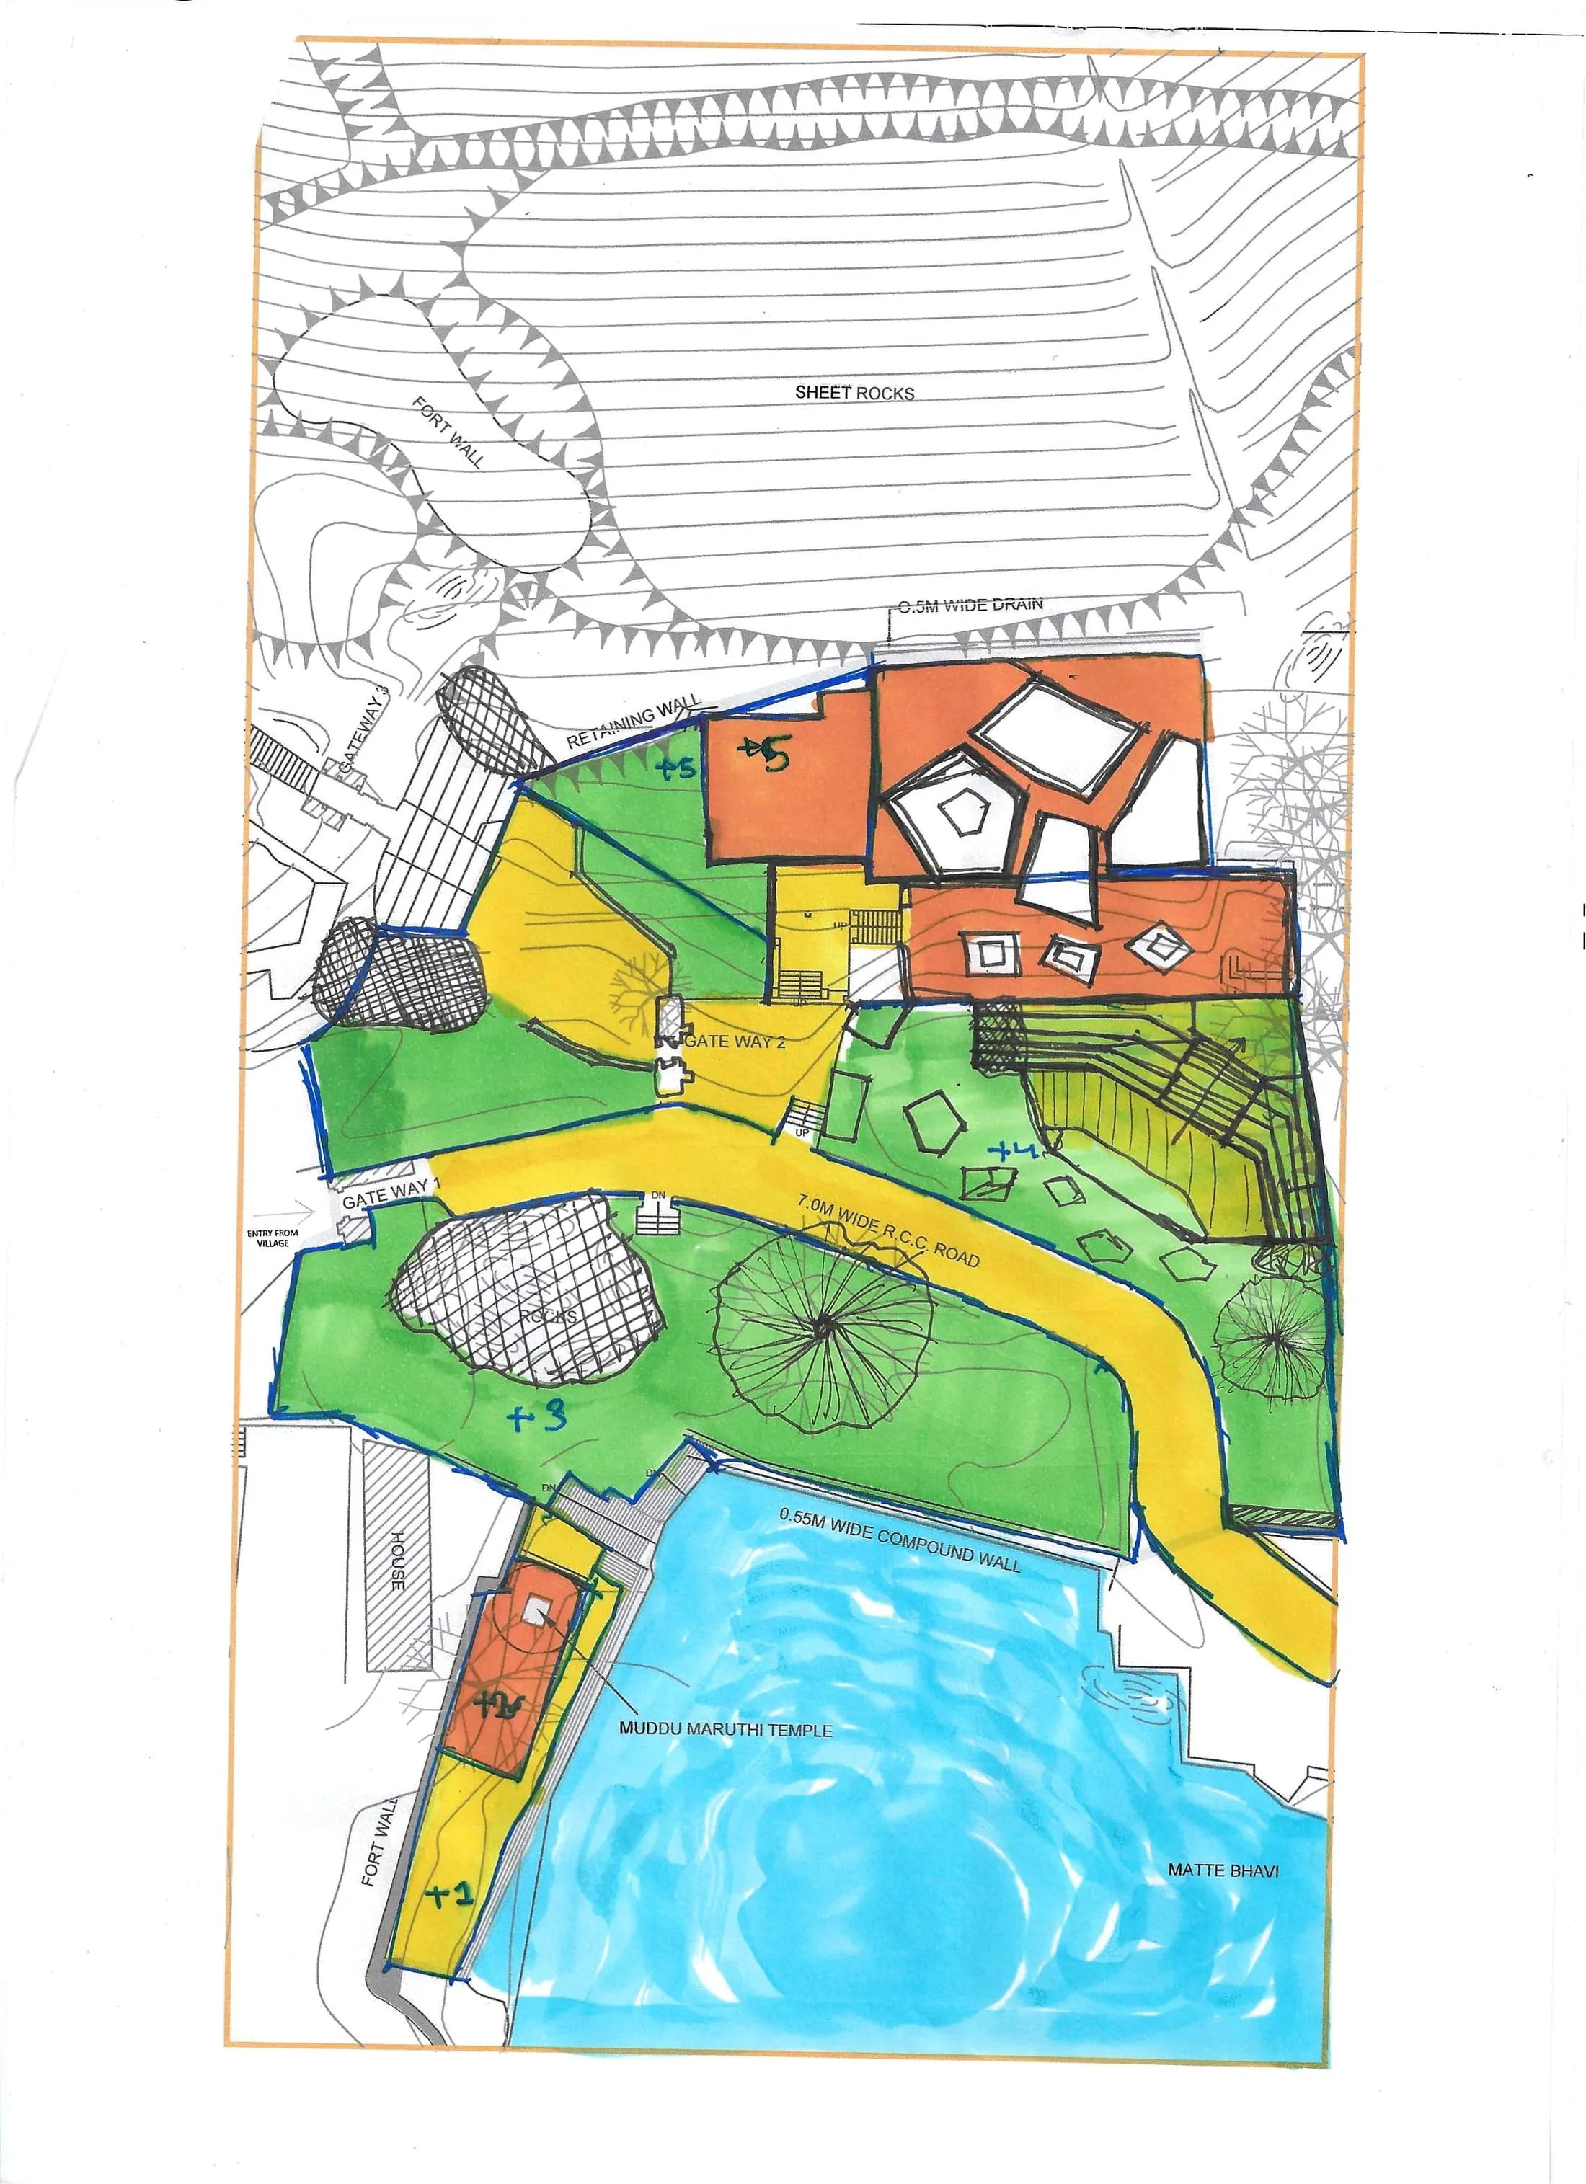
Before any massing, we drew what exists. Sheet rocks and fort wall above; retaining wall and 0.5m drain at the rock foot; Gateway 1 from the village, Gateway 2 into the museum court, Gateway 3 climbing the canyon crevice; the 7m RCC road; the Muddu Maruthi temple and Matte Bhavi at the water; levels stepping +1 at the ghat to +5 at the rock.

The sketches test the first zoning instinct: keep the lake edge public, push the museum deep against the rock, let the road and gateways do the arrival work.

Early hand sketch zoning the Badami site, lake blue below, museum orange against the rock, gateways and road marked
Fig. 04First zoning: lake kept public, museum pushed to the rock, gateways held
Overlaid sketch studies of the museum massing, OAT, cafe and road relationship
Fig. 05Testing the fit: OAT, cafe and road pulled against the contours

The brief we were given

The Drawing Board 2023, 8th edition: redesign the existing archaeological museum, which is demolished. Built-up 7,500 sq ft (exhibition space plus restrooms, open-air theatre, administration, cafe and ancillaries), with rooms to celebrate the Ilkal saree weavers' craft. Four A3 sheets, PDF only, 50MB max. Judged on how the design answers the site and on levels, gateways, trees, water, rock and ghats.

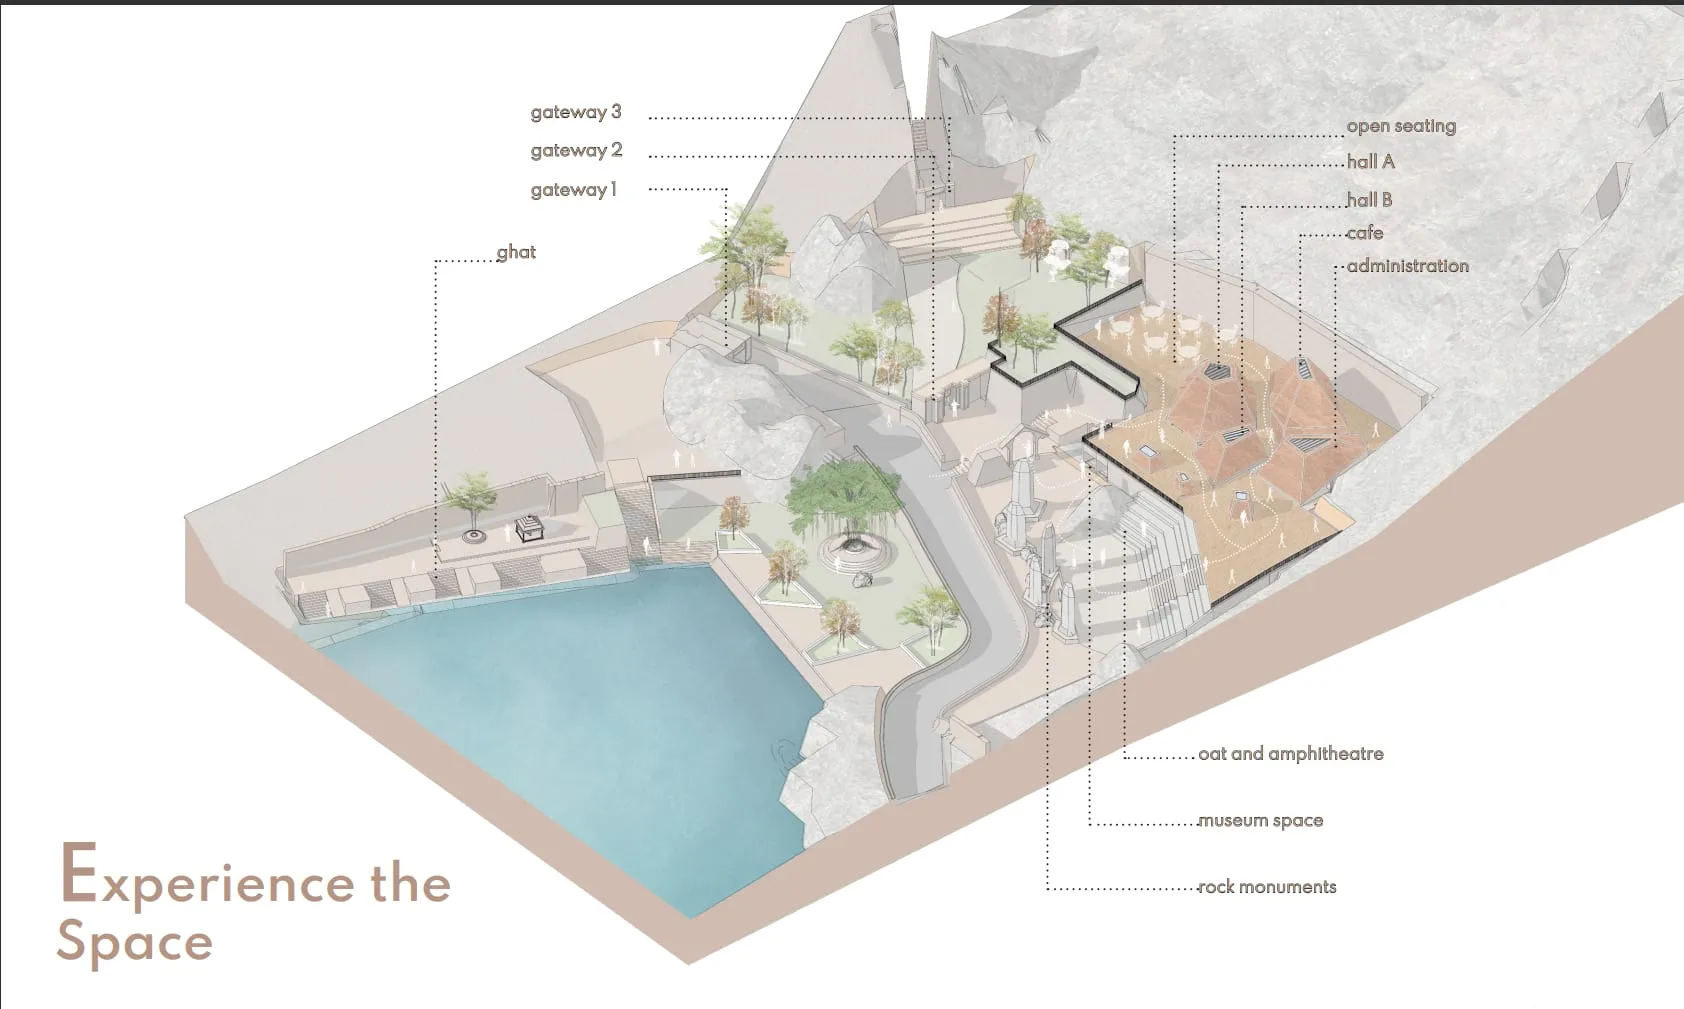
Our legend answers it room by room: A exhibition, B hall A, C hall B, D toilets, E administration, F cafe kitchen, G open-air theatre, H ticket. Follow those letters through every plan and section below. The story is keyed to them.

Experience axon of the proposal, ghat, museum, halls, cafe, rock monuments, OAT and three gateways labelled
Fig. 06The key: A to H across ghat, museum, halls, cafe, monuments, OAT, gateways 1-3

Crafting a subtle statement

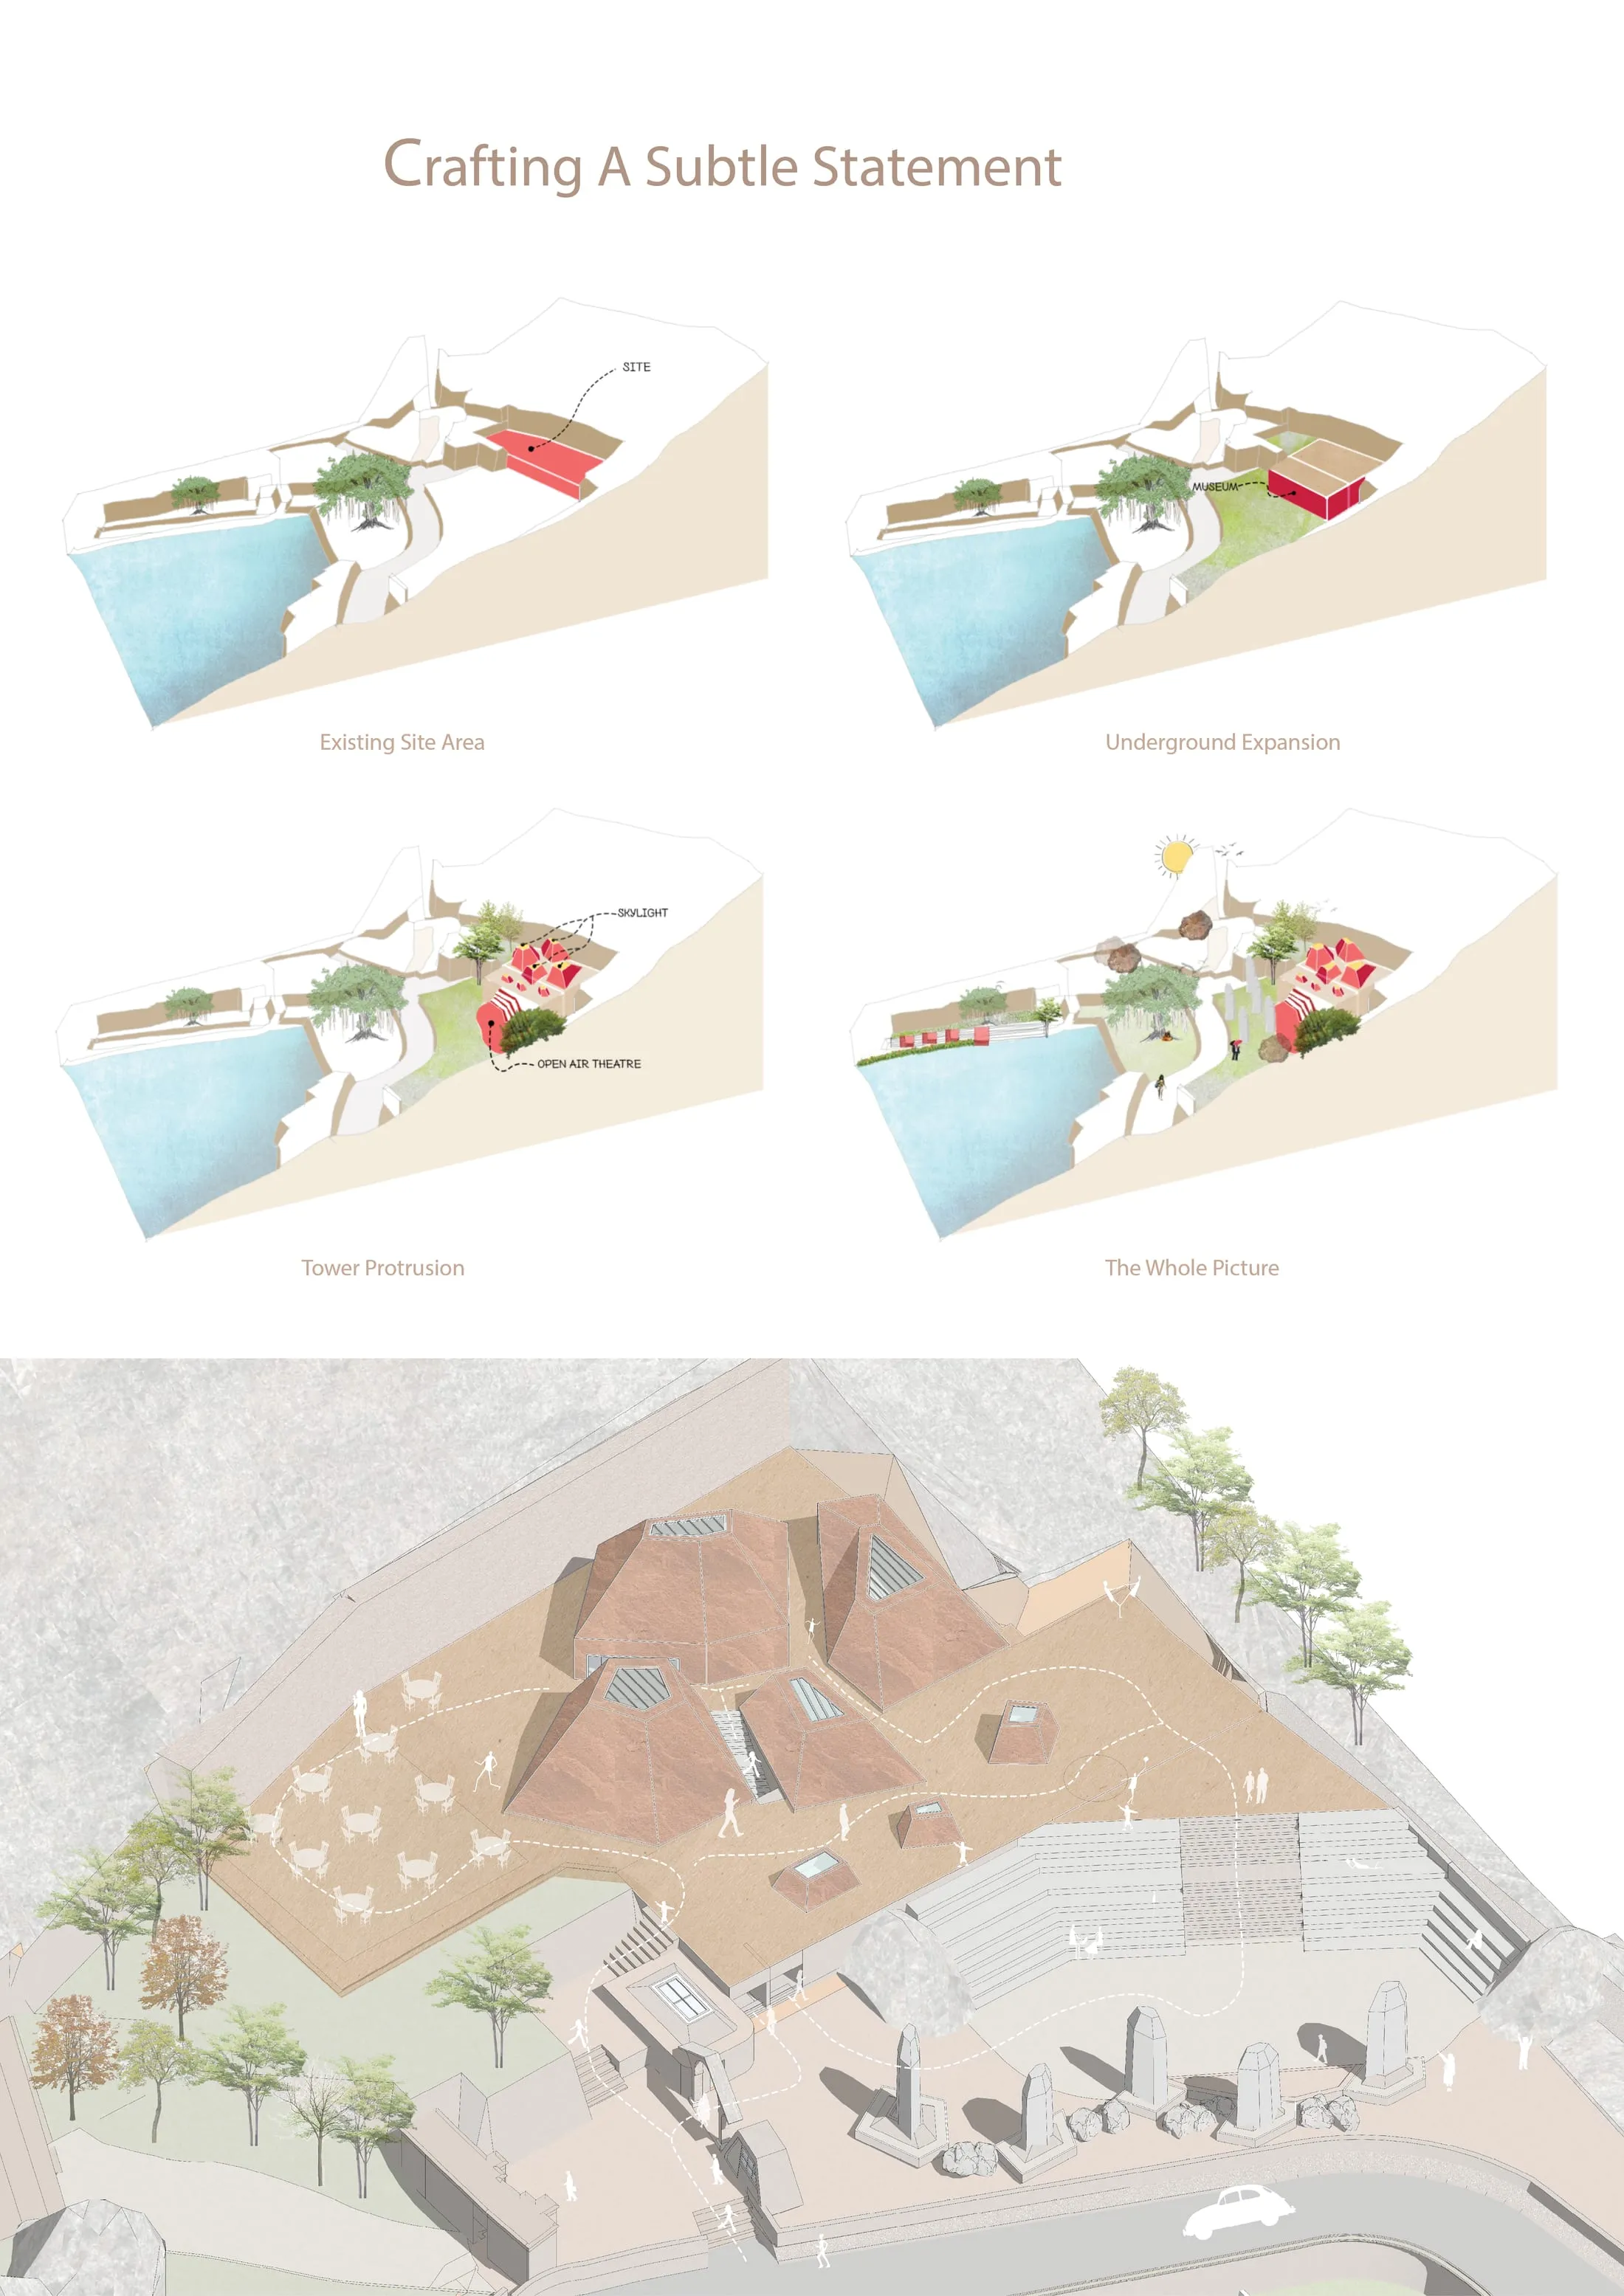
The context asked for either a statement or a disappearance. We chose a mixture of both: the museum delves underground while the towers protrude from the surface, a man-made mountain woven into the Badami rockscape, whispering the secrets of the canyons.

Existing site area, then underground expansion, then tower protrusion, then the whole picture. The red stays low from the lake; the skylight pyramids and monoliths are what the rock sees.

Competition sheet with the four concept diagrams and roof axon, existing, underground, towers, whole picture
Fig. 07As issued: existing, underground expansion, tower protrusion, the whole picture

The plan that holds it

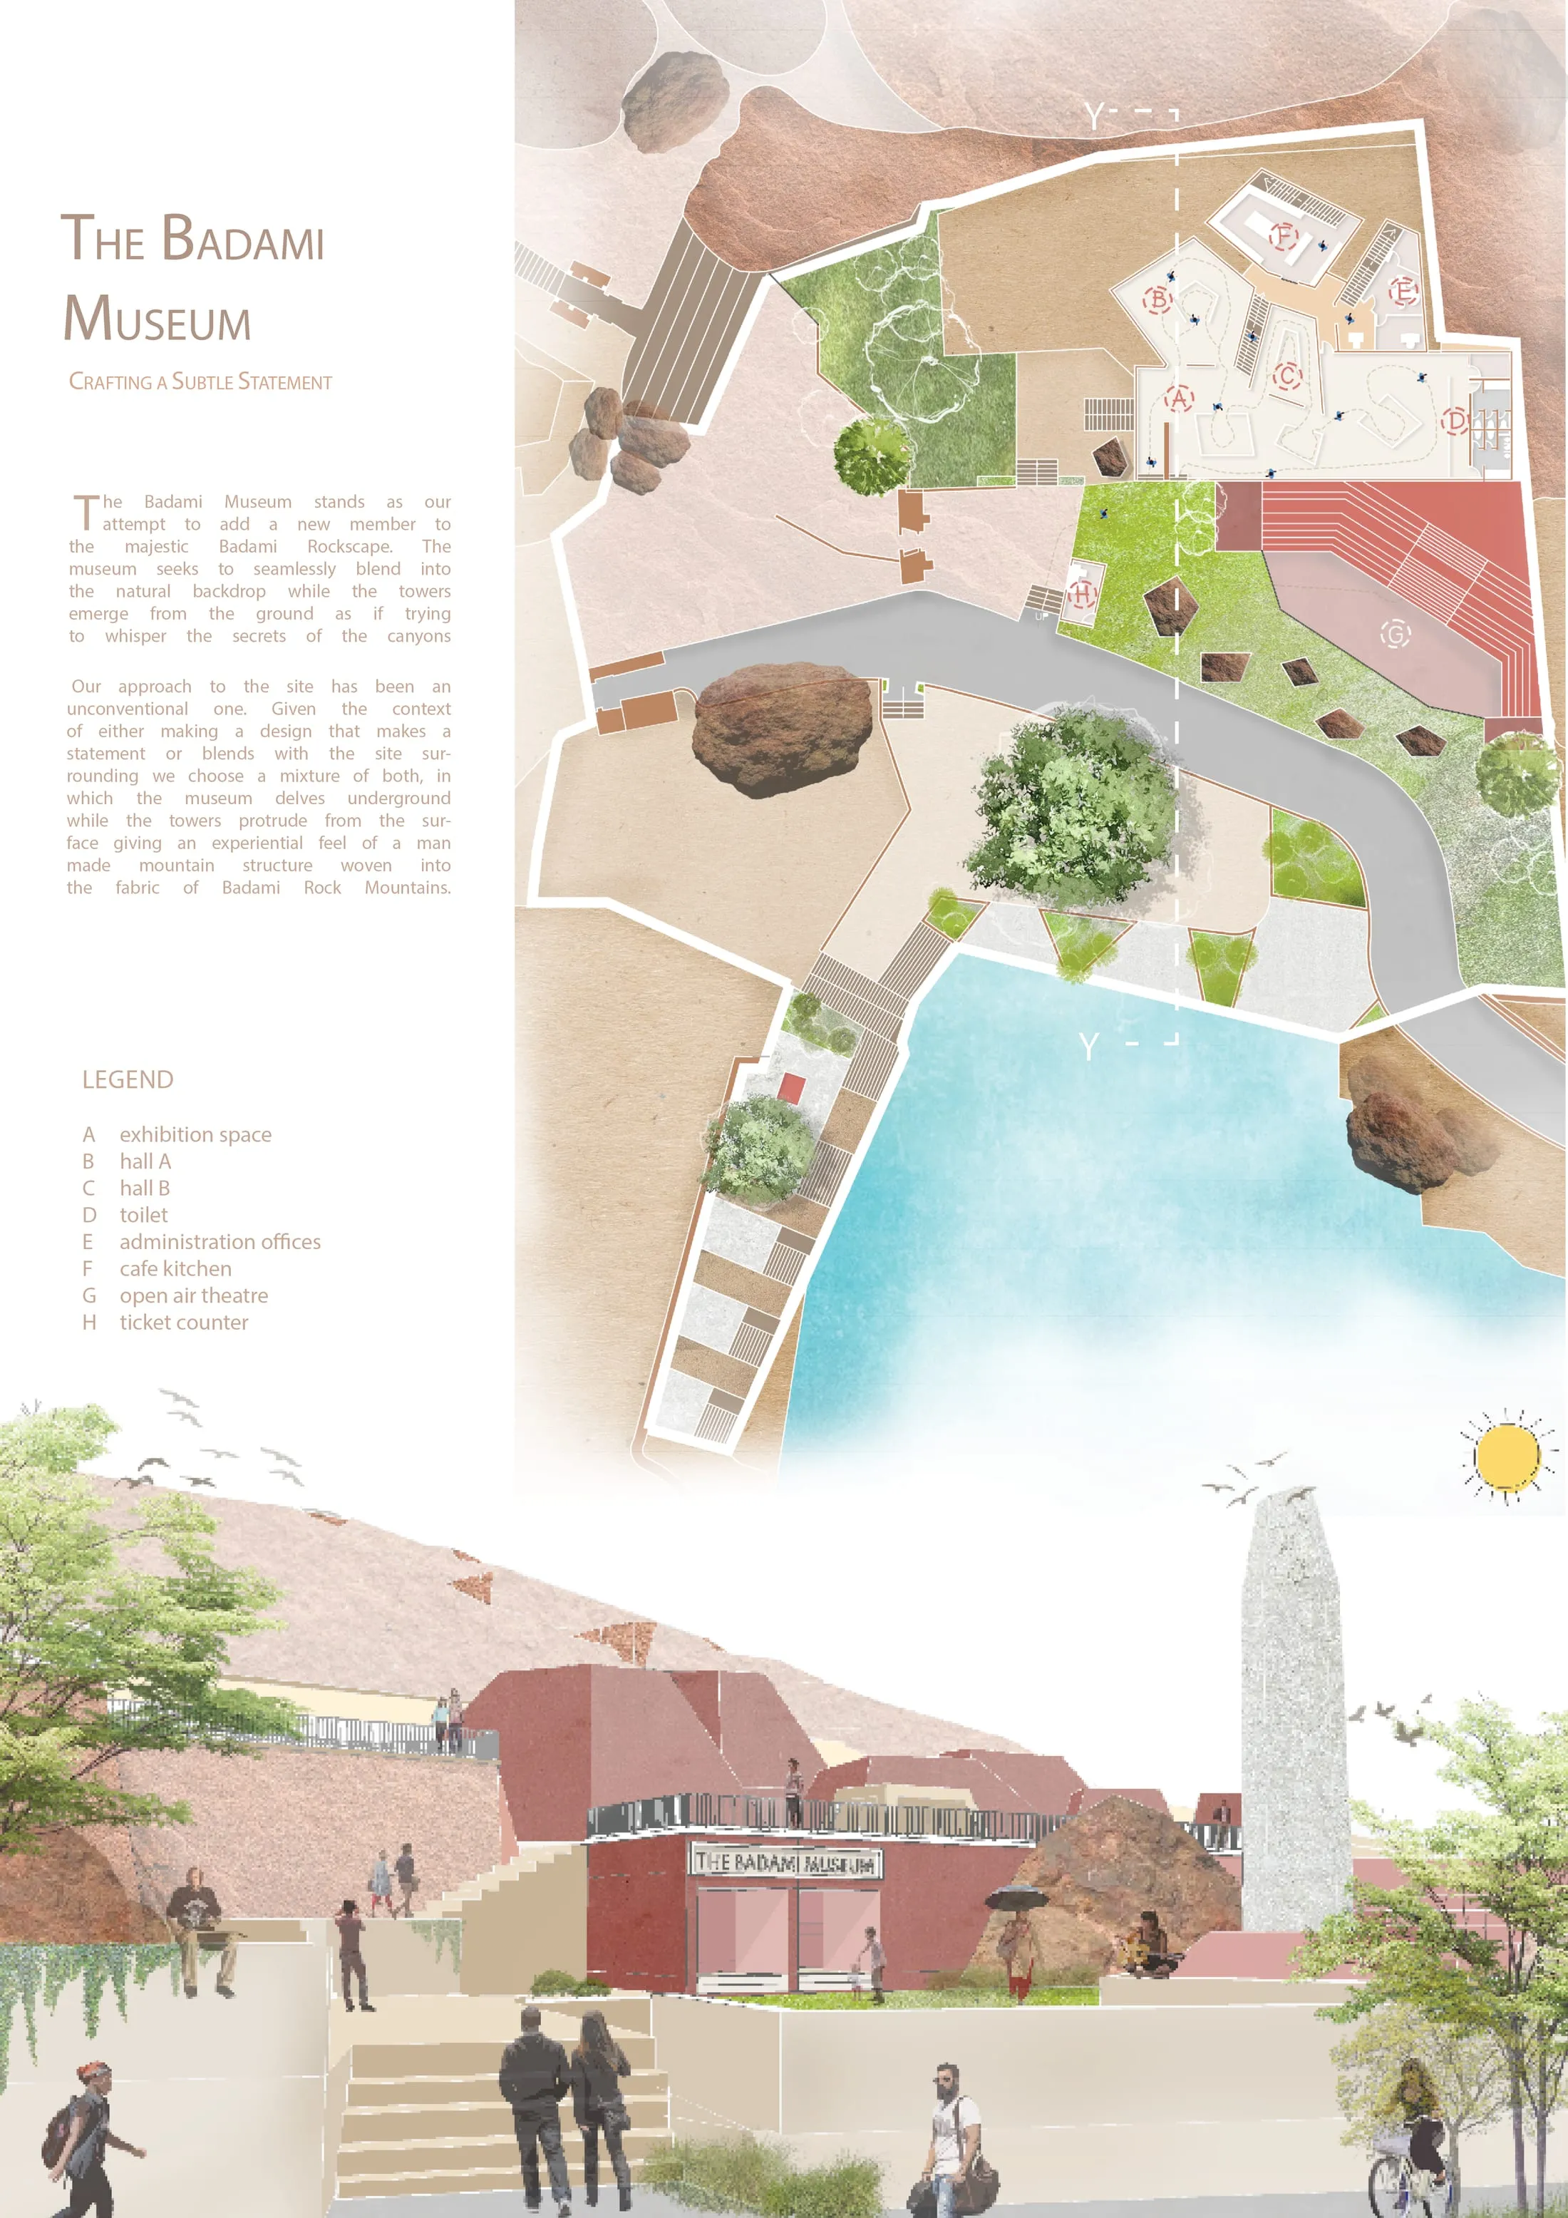
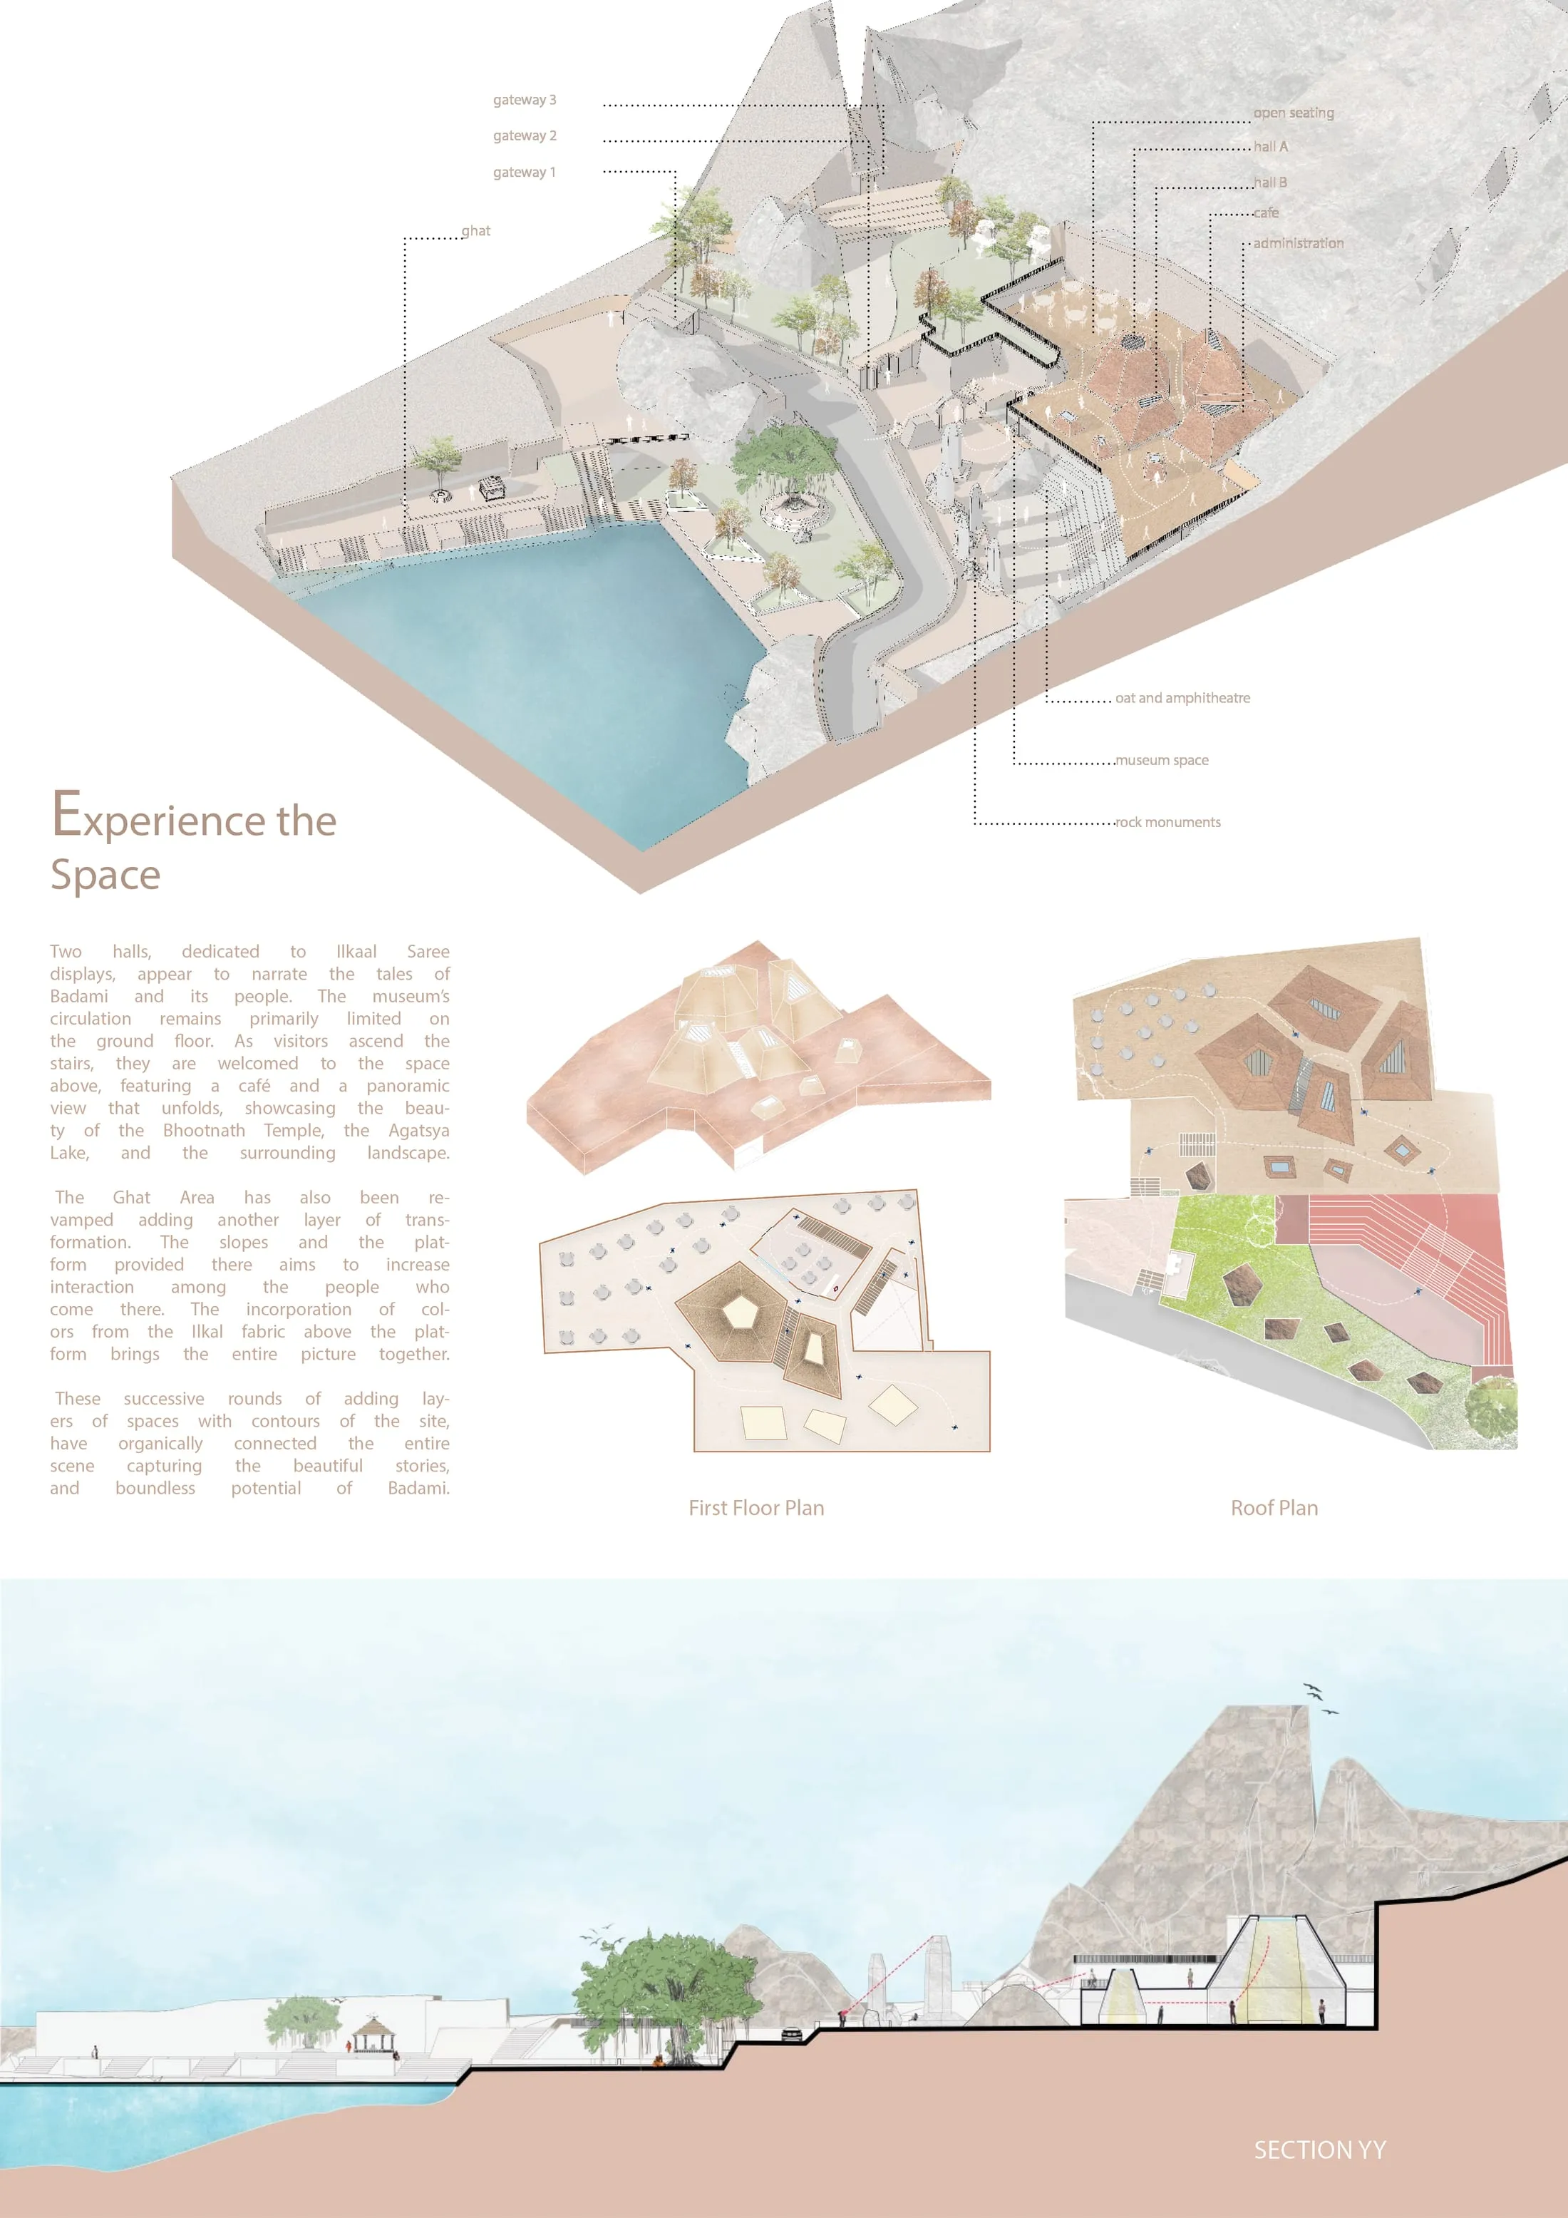
Ground floor does the work. Ticket H at the road; exhibition A sunk against the rock; Hall A and Hall B flanking it with Ilkal looms and weaves; administration E tucked aside; cafe F opening to the panorama; toilets D served; open-air theatre G stepping down toward the road with rock monuments in front.

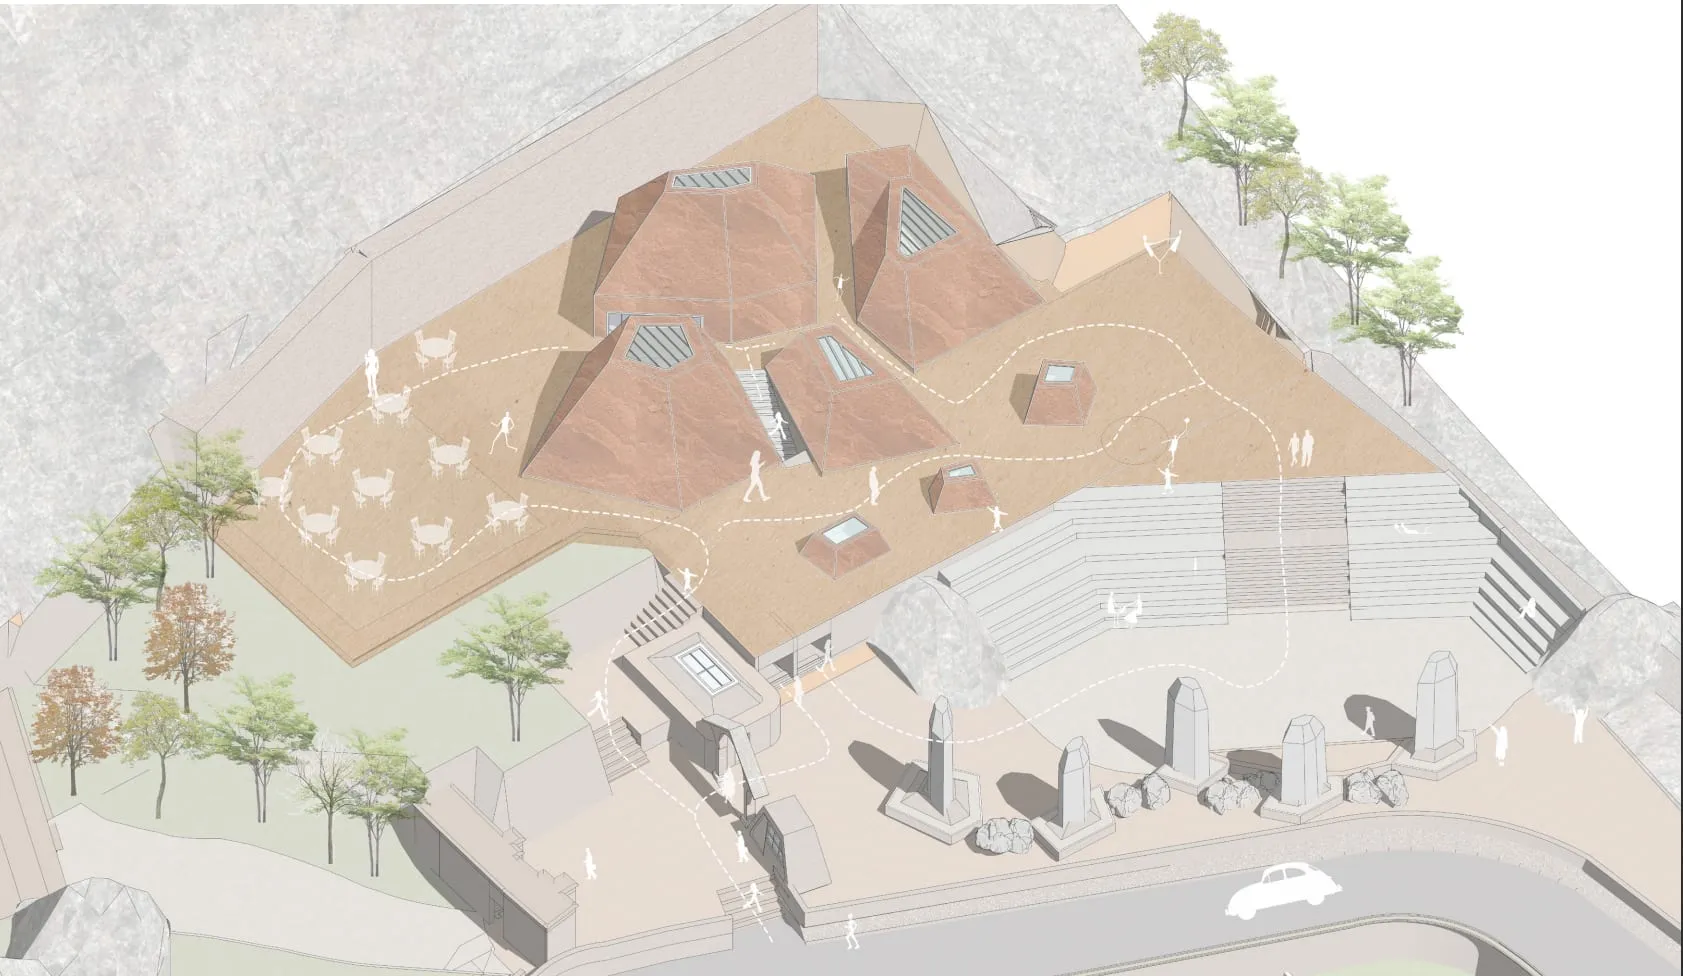
The roof plan shows the move most clearly: a walkable fifth elevation with skylight pyramids, dotted path, cafe tables one side and OAT steps the other. From the lake you read landscape; from above you read rooms.

Roof axon, walkable museum roof with skylight pyramids, dotted path, cafe tables and OAT steps against the rock
Fig. 08The fifth elevation: walkable roof, skylights, cafe one side, OAT steps the other
Competition sheet with the site plan, sections and arrival render
Fig. 09As issued: site plan with gateways, road, ghat and museum footprints

Hall A: the loom

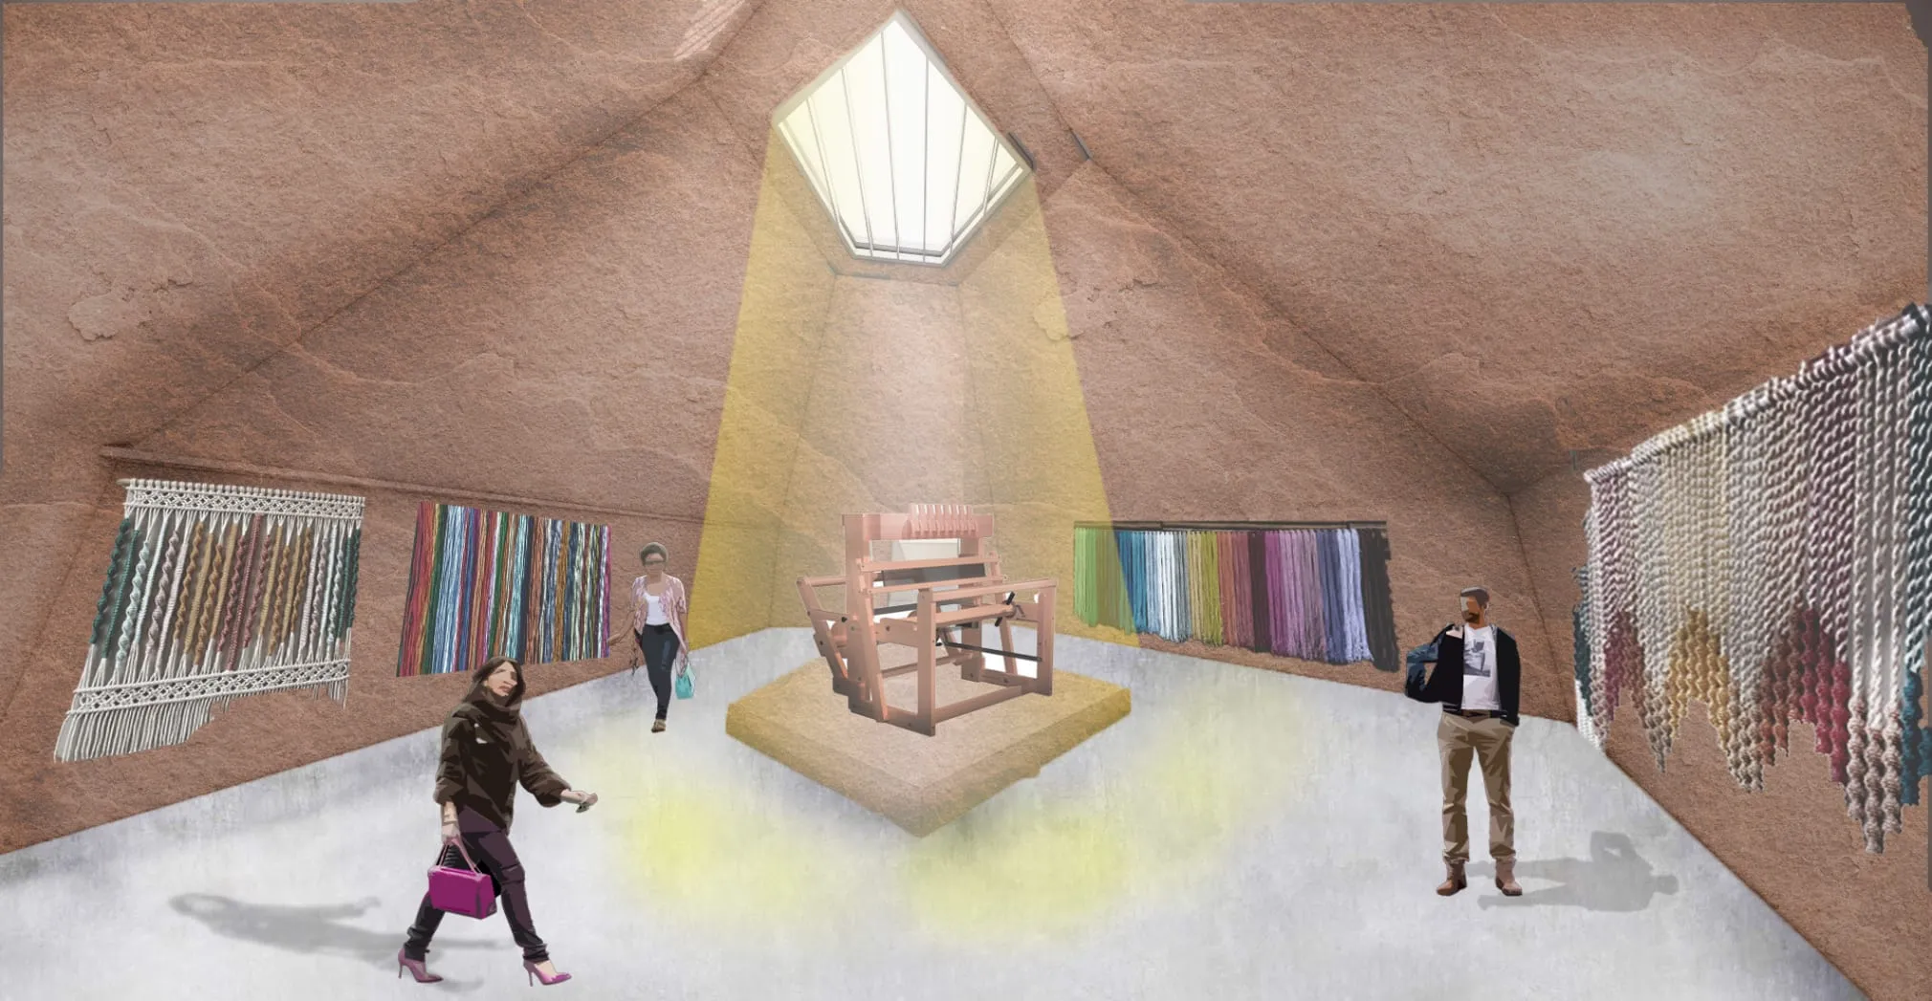
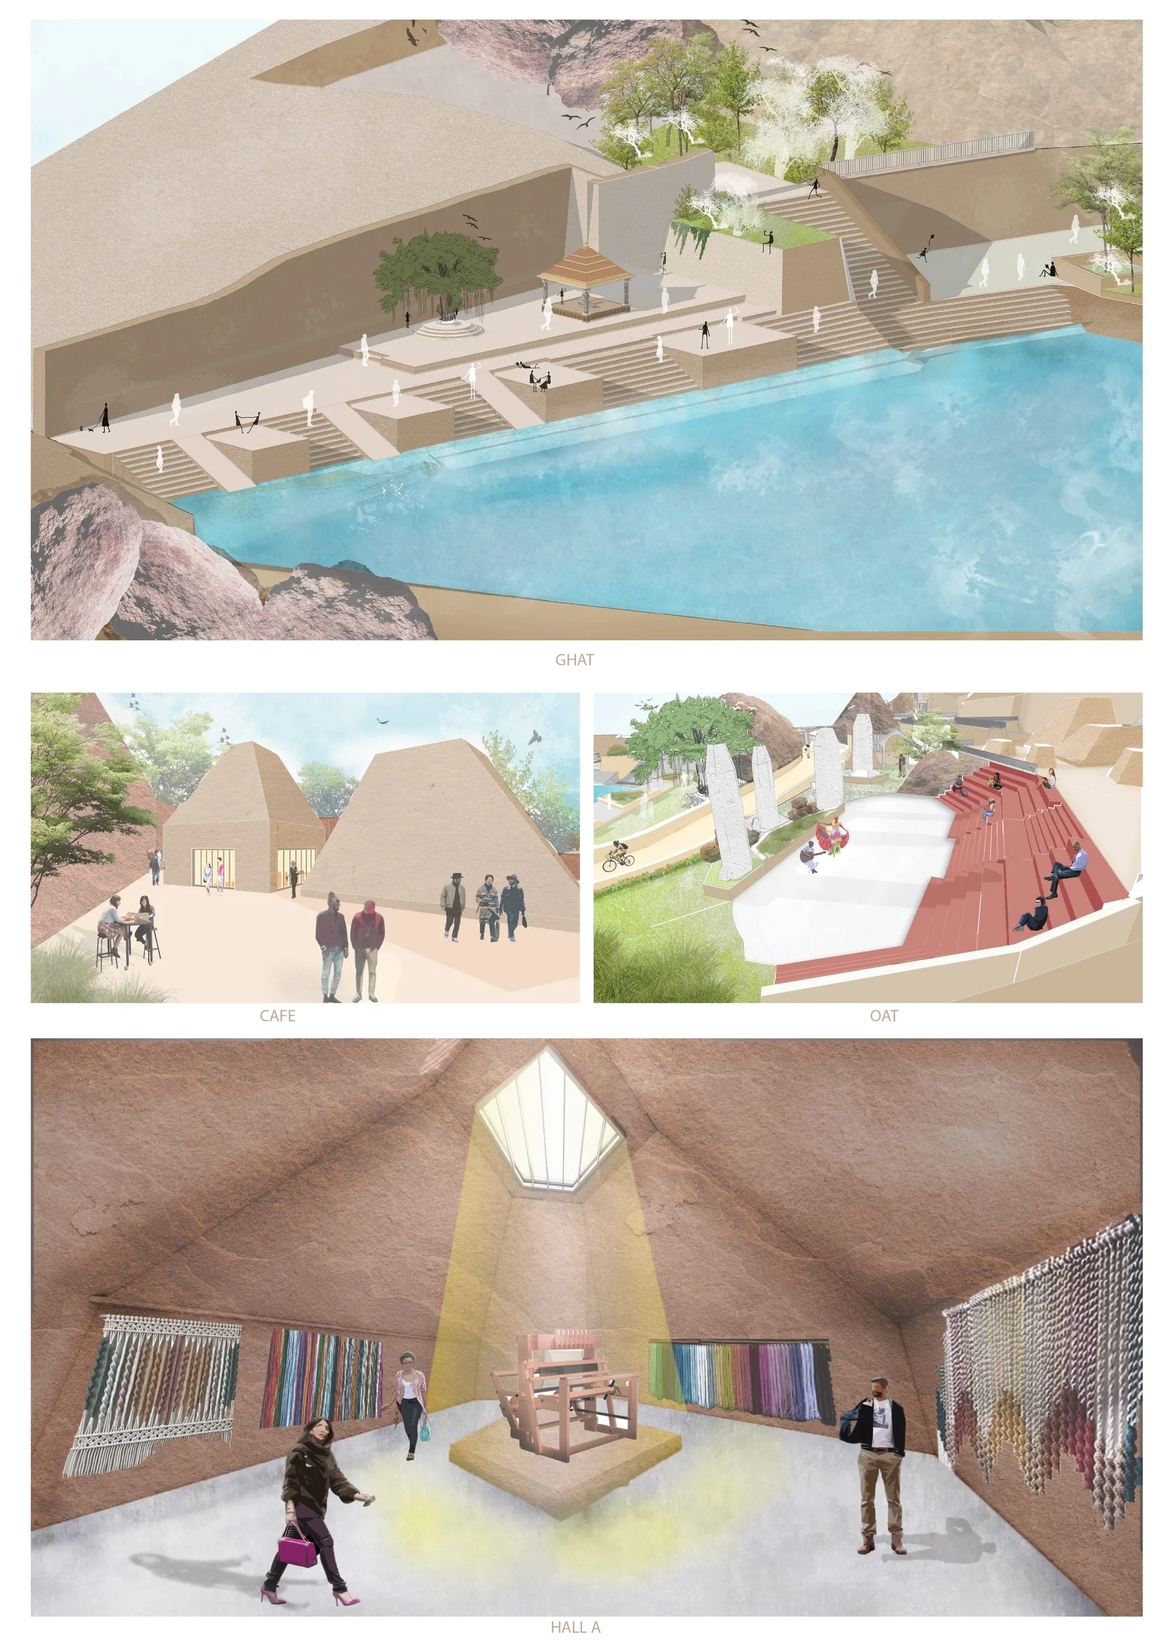
Two halls are dedicated to Ilkal sarees, narrating Badami and its people. In Hall A the loom sits under a skylight shaft: striped red-green-gold weaves hang in the light fall, visitors ring the pit, the stepped cove below holds the display.

Circulation stays on the ground floor; the section (Y-Y) cuts through ramp, lobby and bridge across the court levels. Light comes from above so the walls can stay quiet.

Interior of Hall A, a loom under a skylight shaft with Ilkal weaves hanging around visitors
Fig. 10Hall A: the loom under the light shaft, weaves telling Badami's story

Above: the cafe

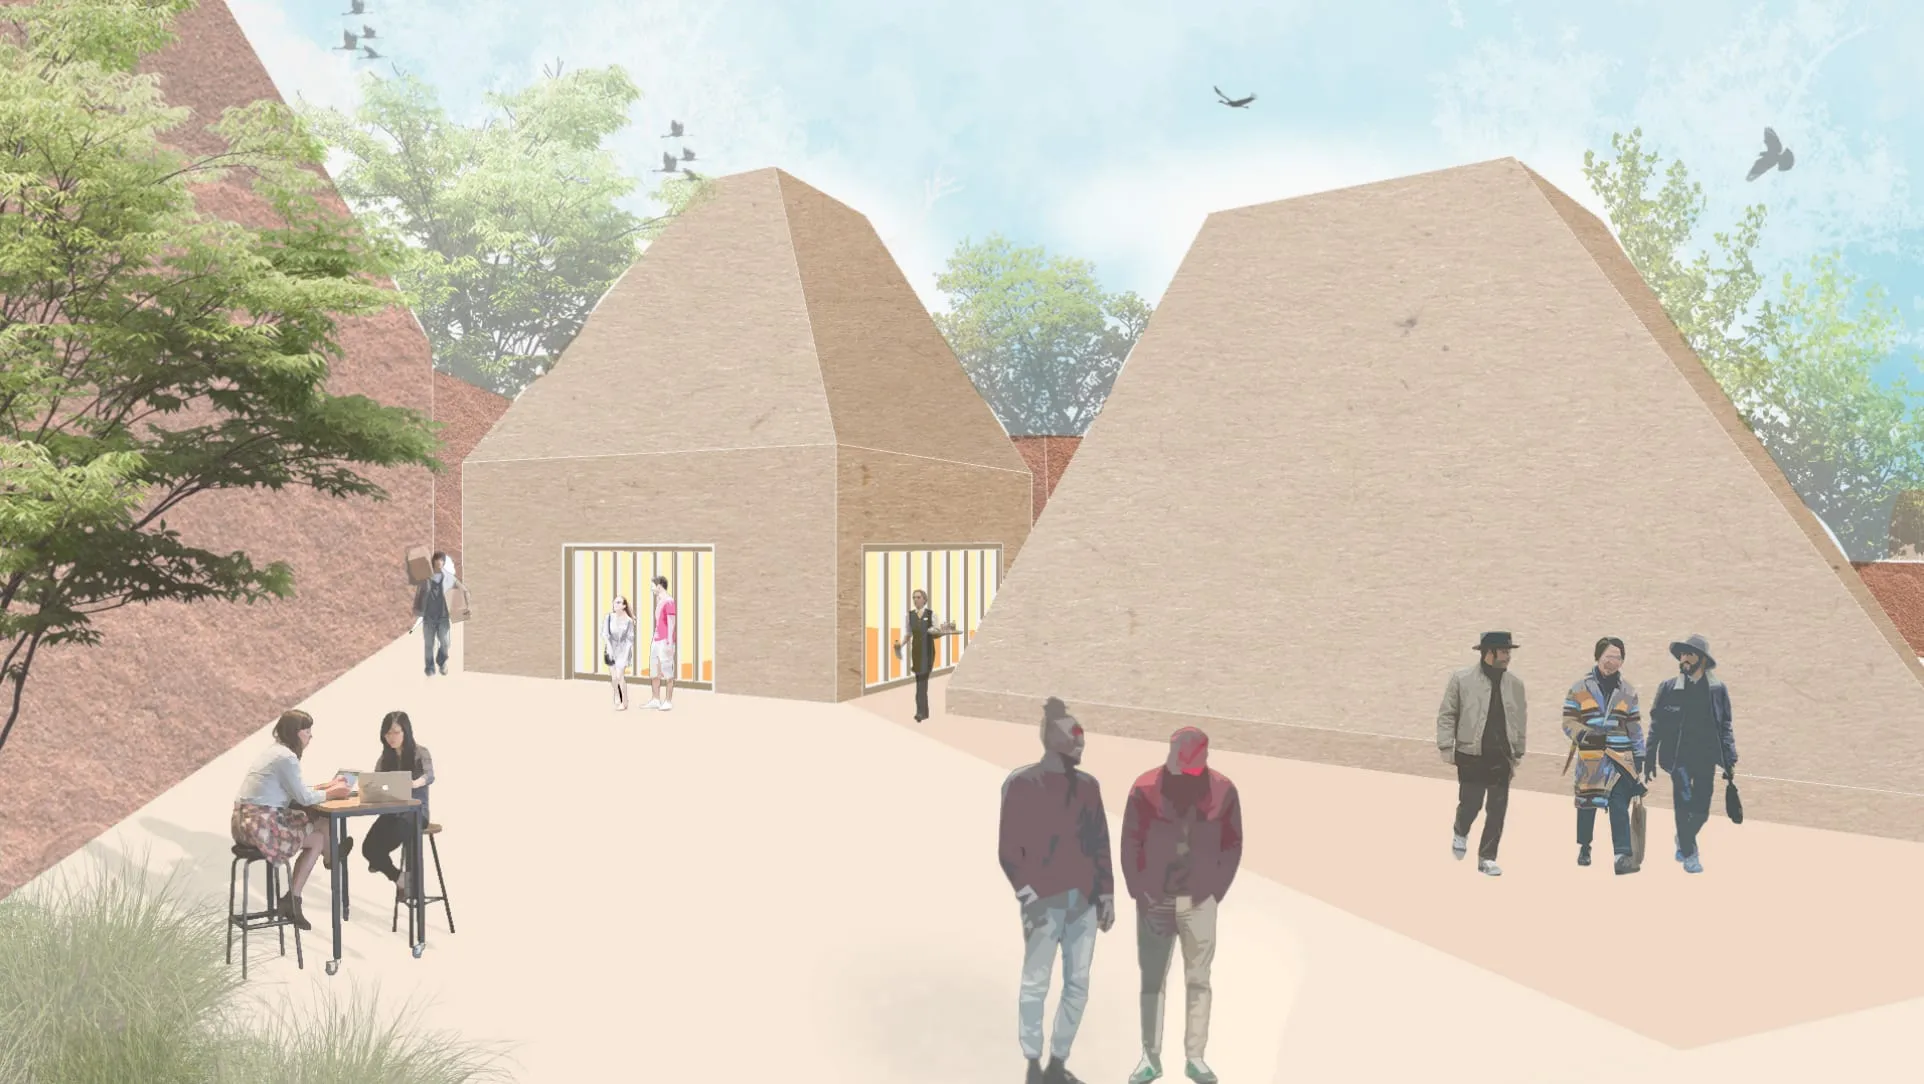
Ascend the stairs and the museum releases you: cafe tables set between sandstone pyramids, canvas shades above, the towers finding their own rhythm around you. This is the only room that leaves the ground, deliberately,, so the panorama unfolds here: Bhootnath temple, Agastya Lake, the whole rockscape in one turn.

The pyramids are structure, skylight and landscape at once. The towers you saw protruding from the lake side, experienced from inside.

Cafe terrace between sandstone pyramids with tables, chairs and visitors
Fig. 11Above: the cafe between the pyramids, panorama beyond

Below: the ghat

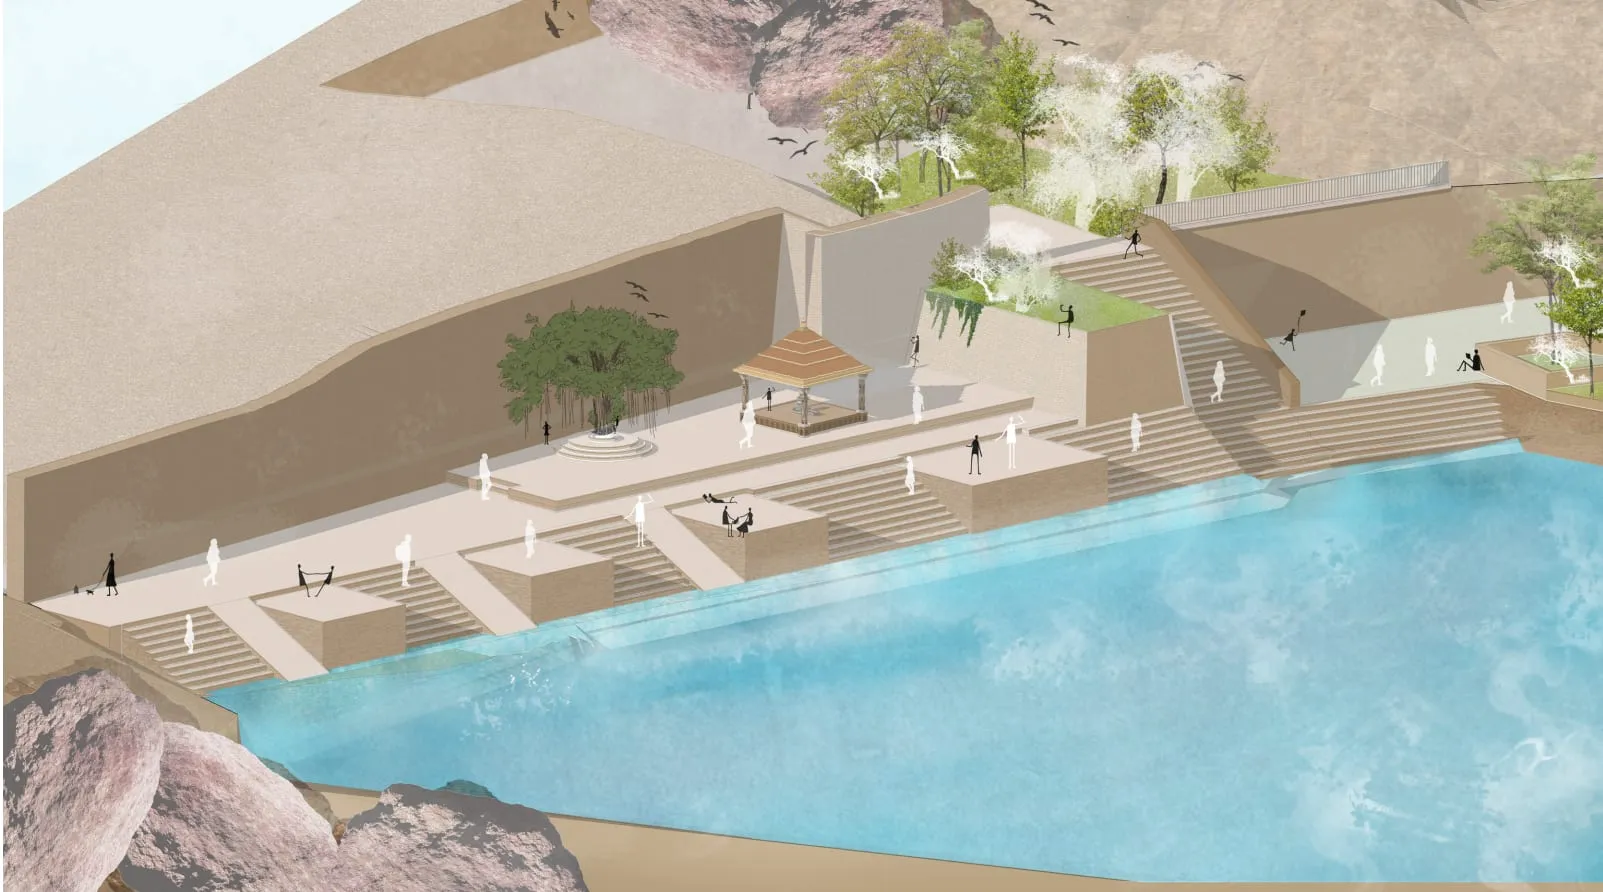
The ghat is revamped, not replaced. Slopes and platforms step to the turquoise water; the big banyan stays; the small mandapa holds the edge; Ilkal colours fly above the platform as canopy.

People who come to the lake stay at the lake. The museum adds a layer without taking the water away. Contours of the site do the connecting, organically binding lake, temple, museum and rock.

Ghat steps down to the lake with visitors swimming and sitting, banyan tree and mandapa at the edge
Fig. 12Below: the ghat steps, the banyan kept, Ilkal colours above the platform

Forecourt: OAT and monoliths

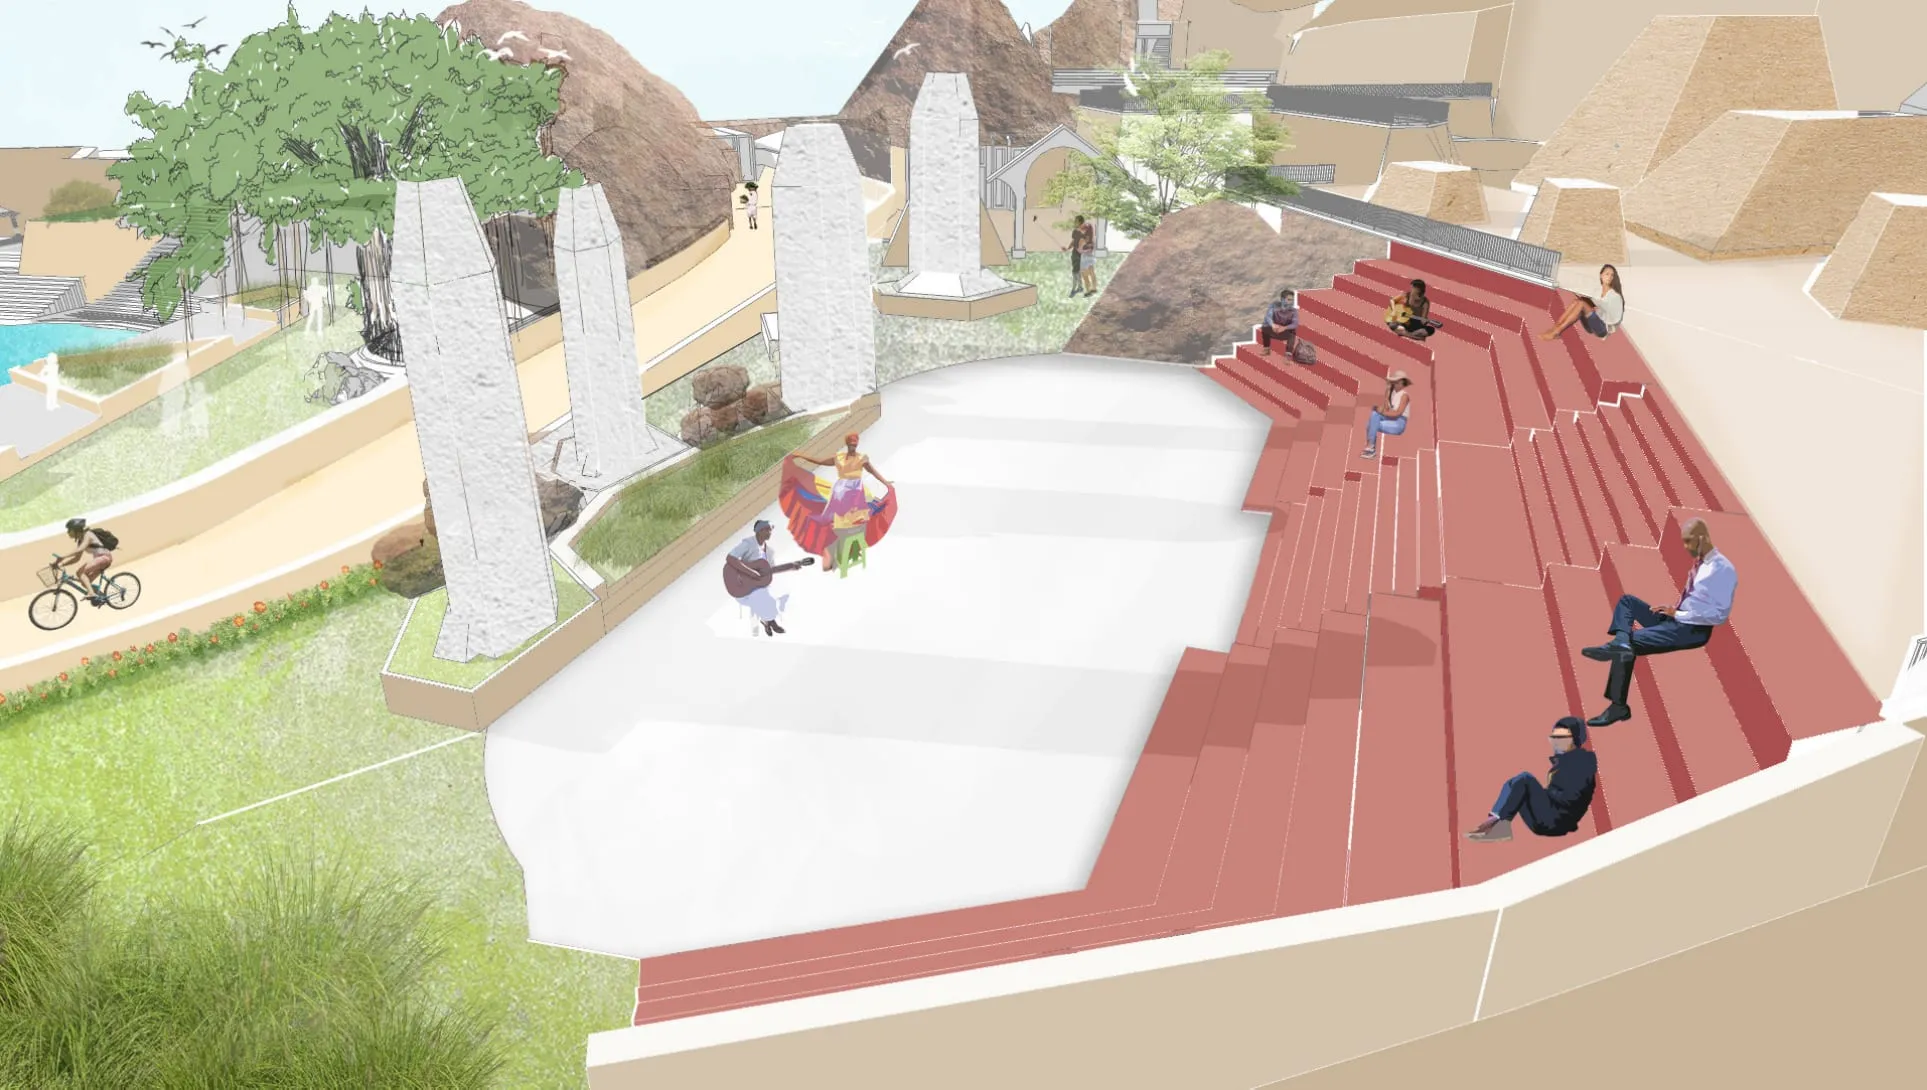
Toward the road the project turns civic: red OAT steps with a dancer mid-pose and musicians at the drum, tall stone monoliths and boulders marking the forecourt, dotted path tying roof walk to ground.

Sandstone texture, red mass, grey steps, green fringe: the material palette never leaves Badami. The towers emerge here as landmarks you can walk between, not objects you only look at.

Open-air theatre with red steps, a dancer performing, musicians and tall stone monoliths
Fig. 13Forecourt: OAT steps and monoliths, the towers at walking scale

Arrival

From the 7m road: THE BADAMI MUSEUM in sandstone letters, red masses left and right, the tall monolith in front, steps full of visitors, the OAT section and cafe pyramids behind. The museum reads as a new member of the rockscape: low, heavy, exact, while the towers do the talking with the cliffs.

That is the whole walk in one frame: road, forecourt, museum, roof, rock.

Arrival view of the Badami Museum, red masses, tall monolith, steps with visitors, OAT and pyramids behind
Fig. 14Arrival: road, forecourt, museum, roof, rock in one frame

The boards

Everything above was said on four A3 sheets. Here they are as issued: plans, sections, elevations, 3D views and details, 50MB limit respected.

Submitted competition sheet 1, site plan, arrival render and concept statement
Fig. 15Sheet 01: site, arrival and the subtle statement
Submitted competition sheet 2, concept diagrams and roof axon
Fig. 16Sheet 02: concept sequence and walkable roof
Submitted competition sheet 3, floor plans, sections and hall views
Fig. 17Sheet 03: plans, sections, Hall A
Submitted competition sheet 4, ghat, cafe, OAT and experience views
Fig. 18Sheet 04: ghat, cafe, OAT and arrival

← All projects

→Next project

Architecture · 2026

Kushadevi School Toilet.