

 Bestseller
 01CAD Templates · DWG + DWT
A1 Title Block PackSix studio-grade title blocks from A0 to A3 with north arrows, scale bars, drawing lists and revision tables — bilingual-ready.
रू 799
Buy now ↗Market CAD Templates
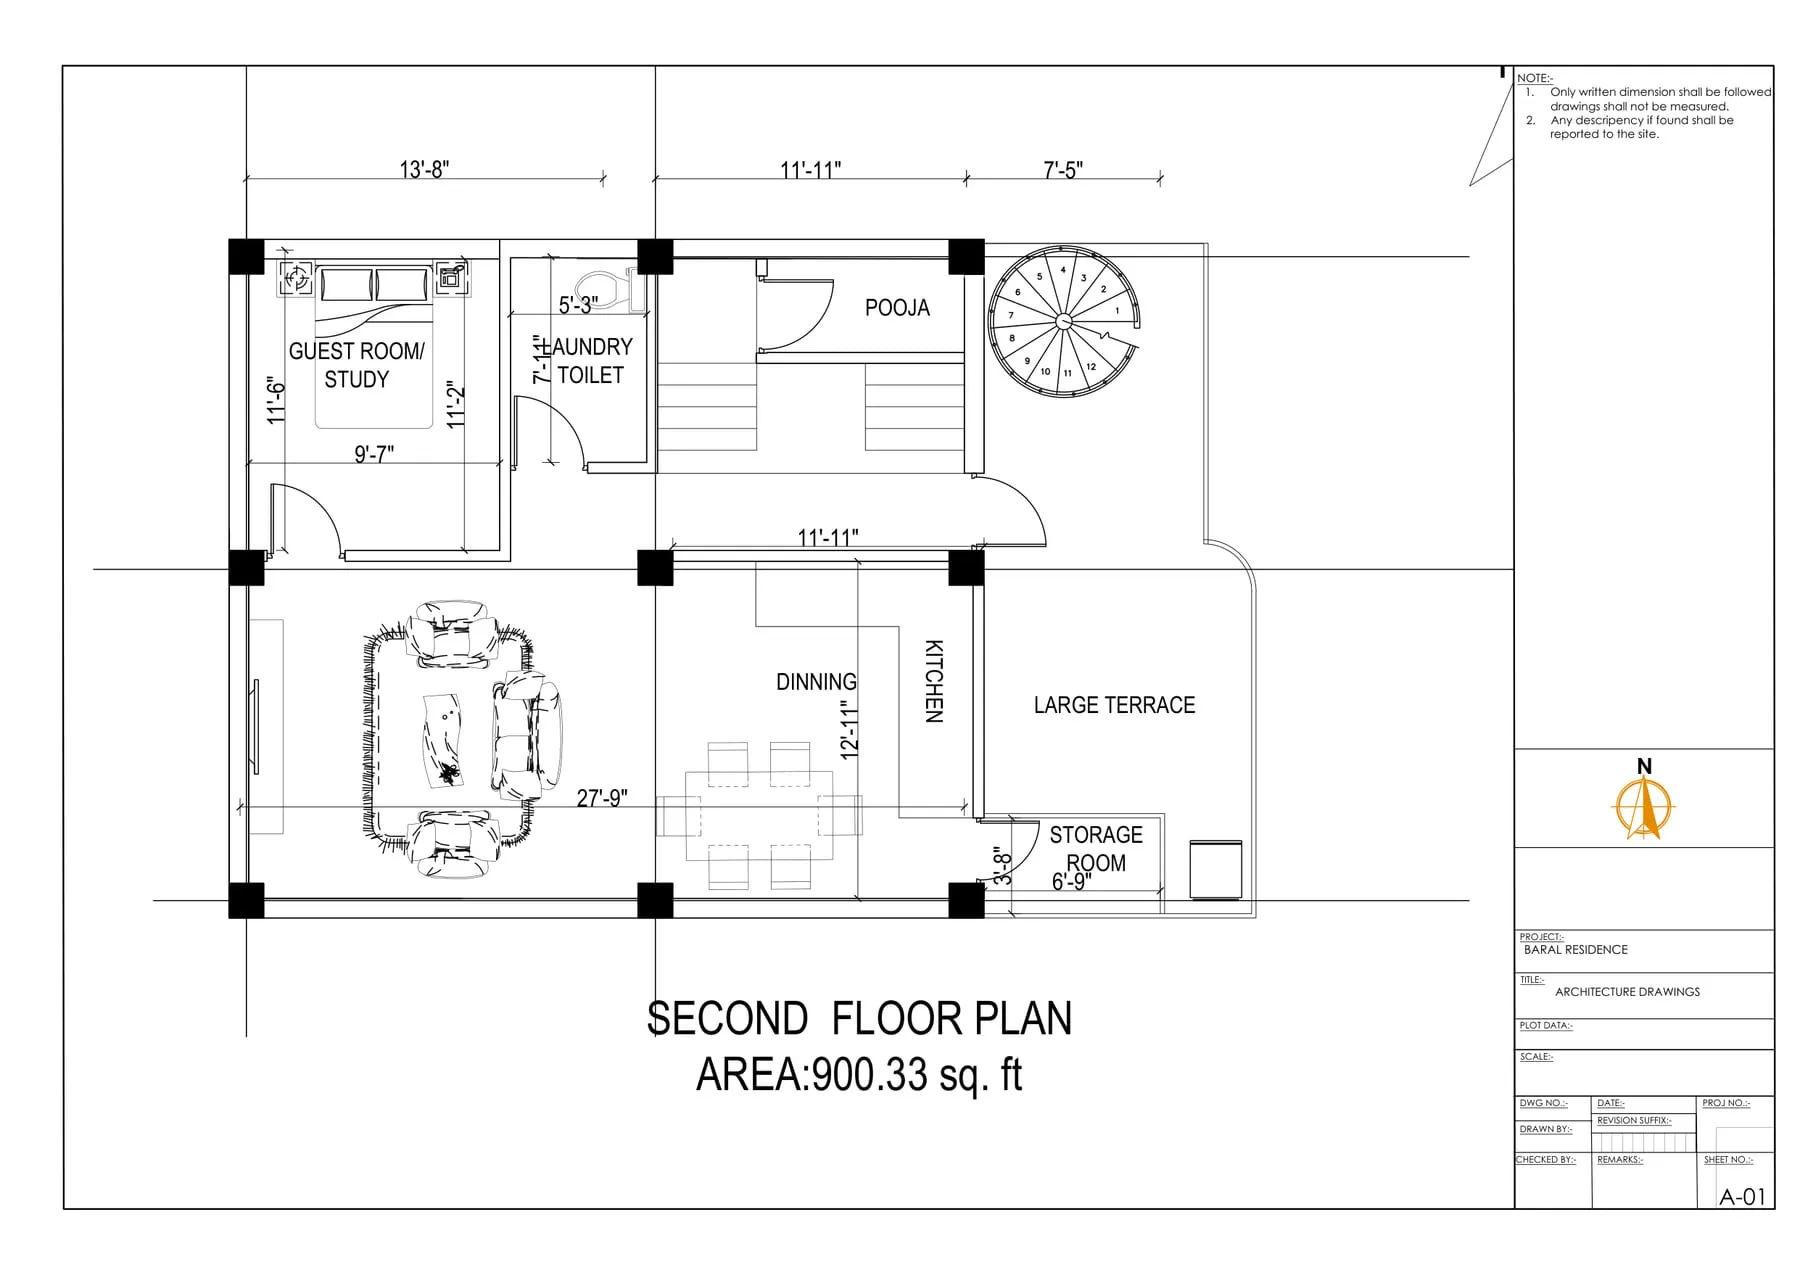
Fig. 01Office CAD Template (DWT)
DWT + DWG
Our in-house AutoCAD template: disciplined layers, text and dimension styles, plot styles and sheet layouts that match how we draw.
रू 1,299
License
One studio, endless projects: use everything in as many of your own projects as you like. Please don't resell or re-upload the files themselves.
Bestseller 01CAD Templates · DWG + DWT
A1 Title Block PackSix studio-grade title blocks from A0 to A3 with north arrows, scale bars, drawing lists and revision tables — bilingual-ready.
रू 799
Buy now ↗
02CAD Templates · PAT + LIN + PDF guide
Hatch & Linetype LibrarySixty-plus hatches and linetypes for brick, stone, timber, earth and concrete — with a visual swatch sheet and install guide.
रू 599
Buy now ↗