शिवराम, काठमाडौं

आर्किटेक्चर स्कुल

आर्किटेक्चर स्कुलका लागि शैक्षिक प्रस्ताव — चोकमा फर्केका स्टुडियोहरू, भित्रतर्फ खुल्ने गल्ली-पर्खाल र ढल्काइमा काटिएको सेक्सन।

परियोजना विवरण

स्थान
शिवराम, काठमाडौं
वर्ष
2023
अवस्था
अवधारणा
ग्राहक
Academic exploration
टोली
Rajay Bajracharya
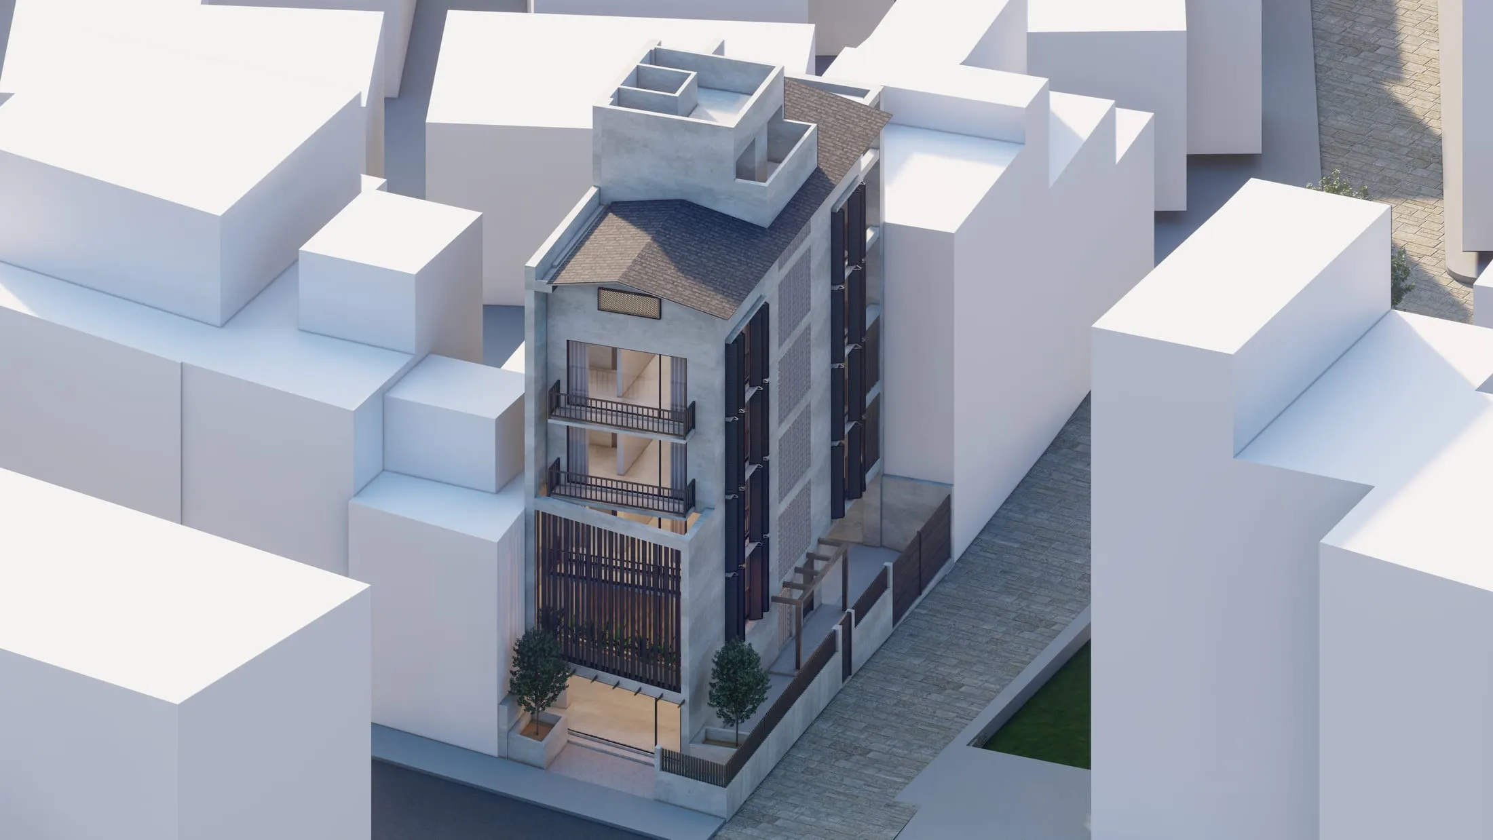
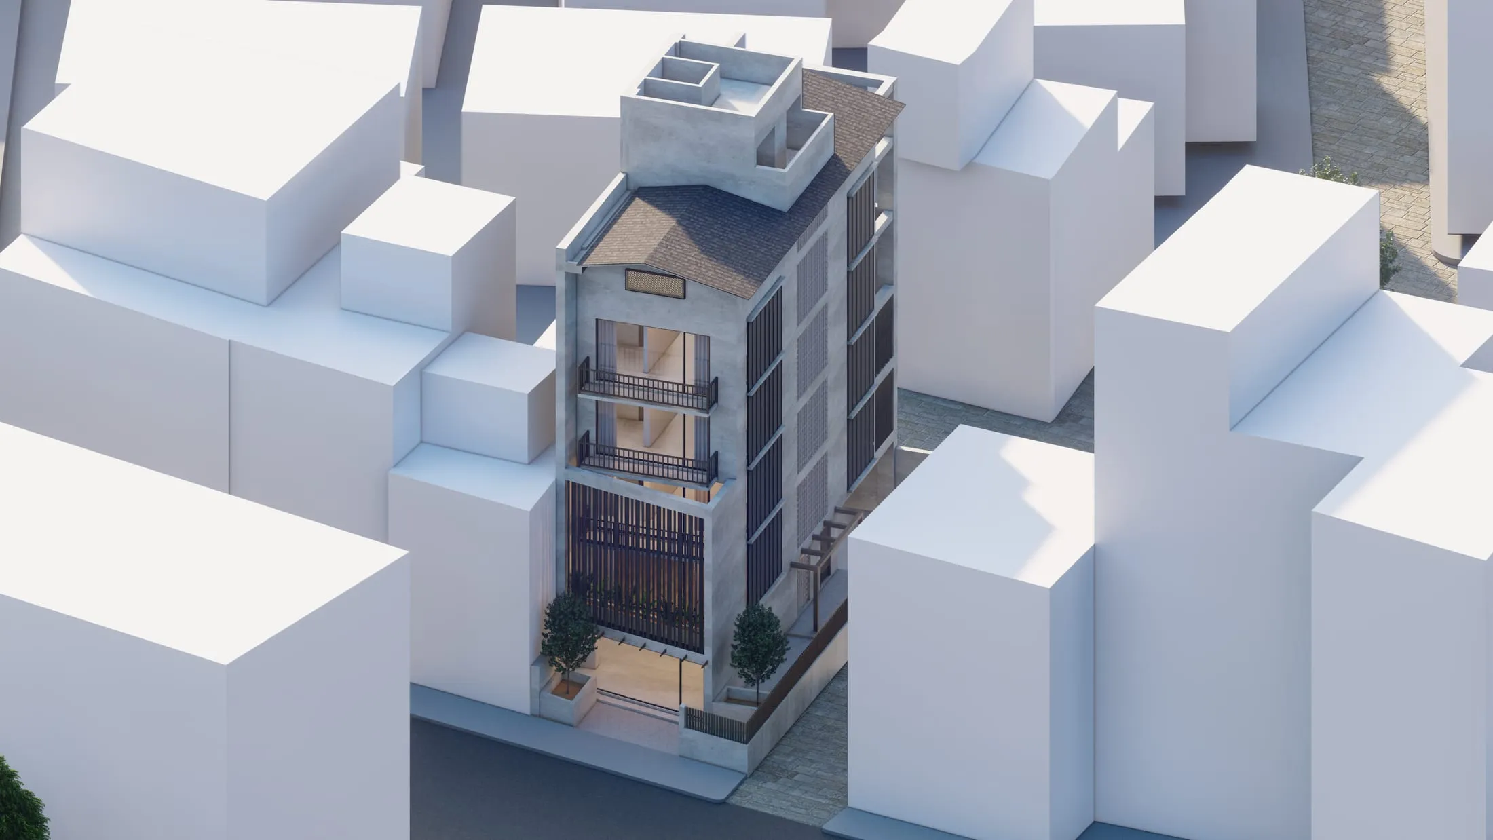
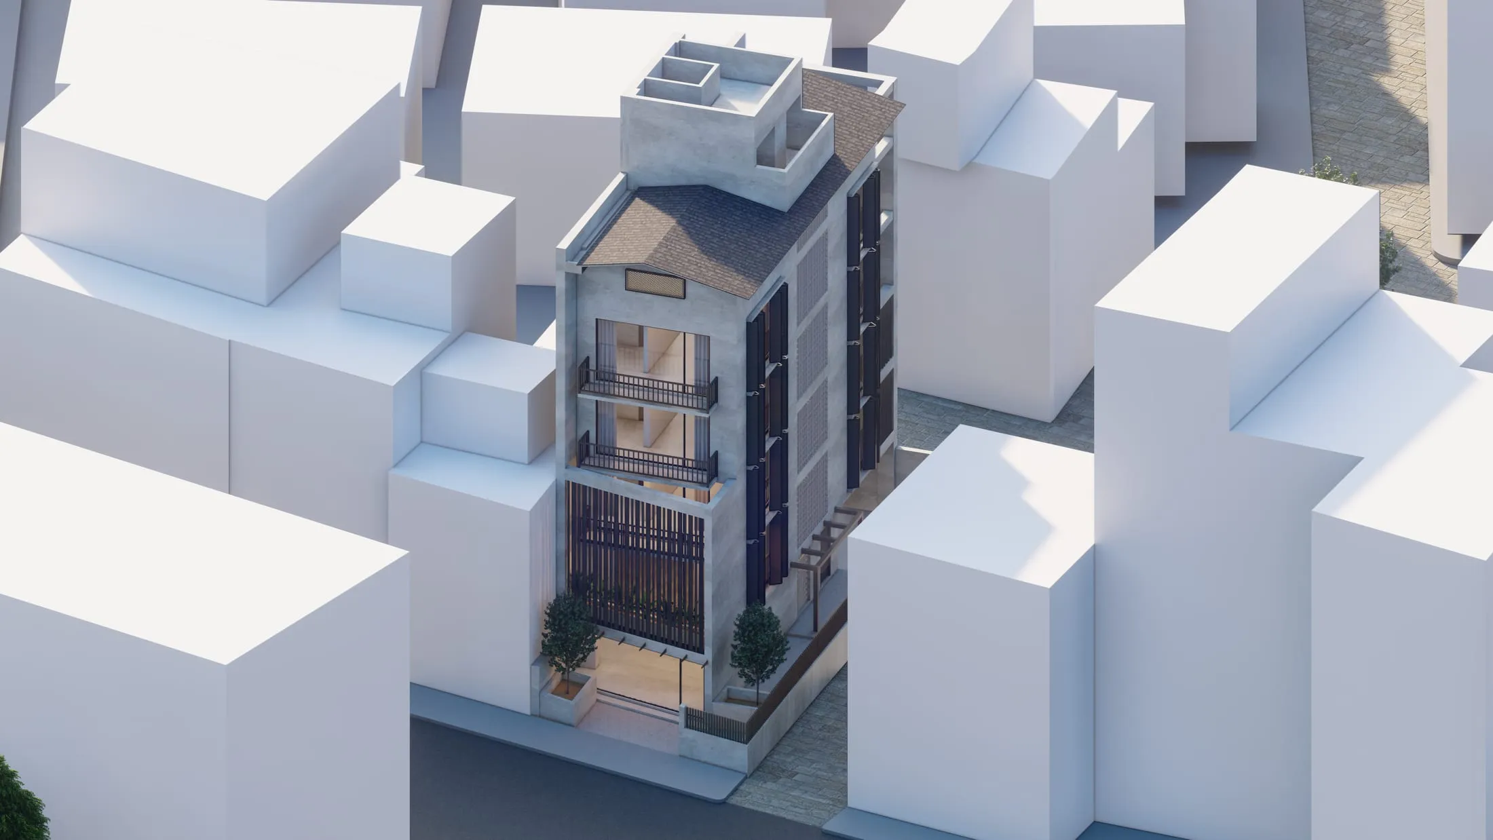
Aerial massing view of the School of Architecture proposal
चित्र 01Aerial massing view of the School of Architecture proposal शिवराम, काठमाडौं · 2023

A B.Arch thesis-stage exploration asking what a school of architecture in the valley should teach through its own body: studios gathered around a working court, model-making and crit spaces at the section’s fold, and a quiet brick-and-concrete envelope that lets student work carry the colour.

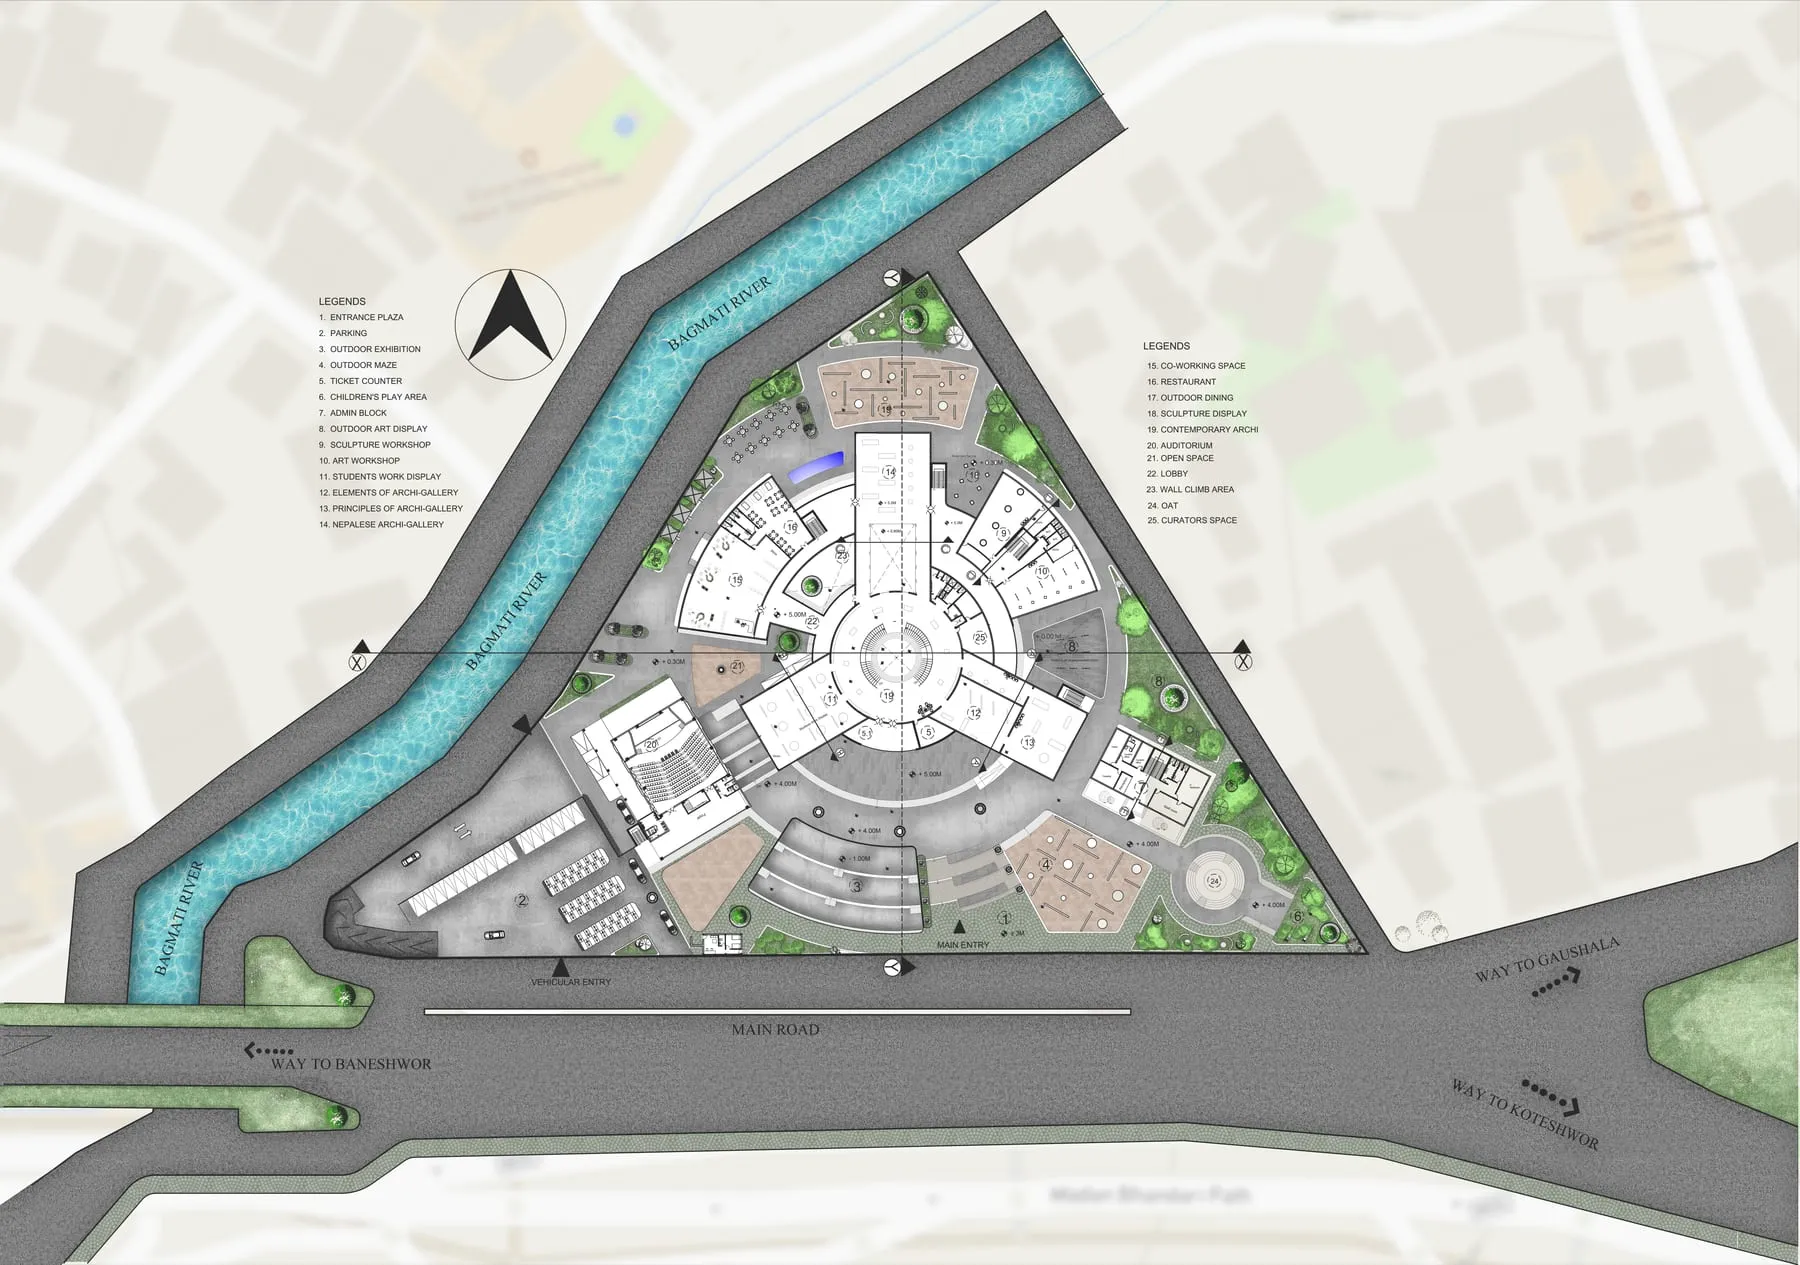
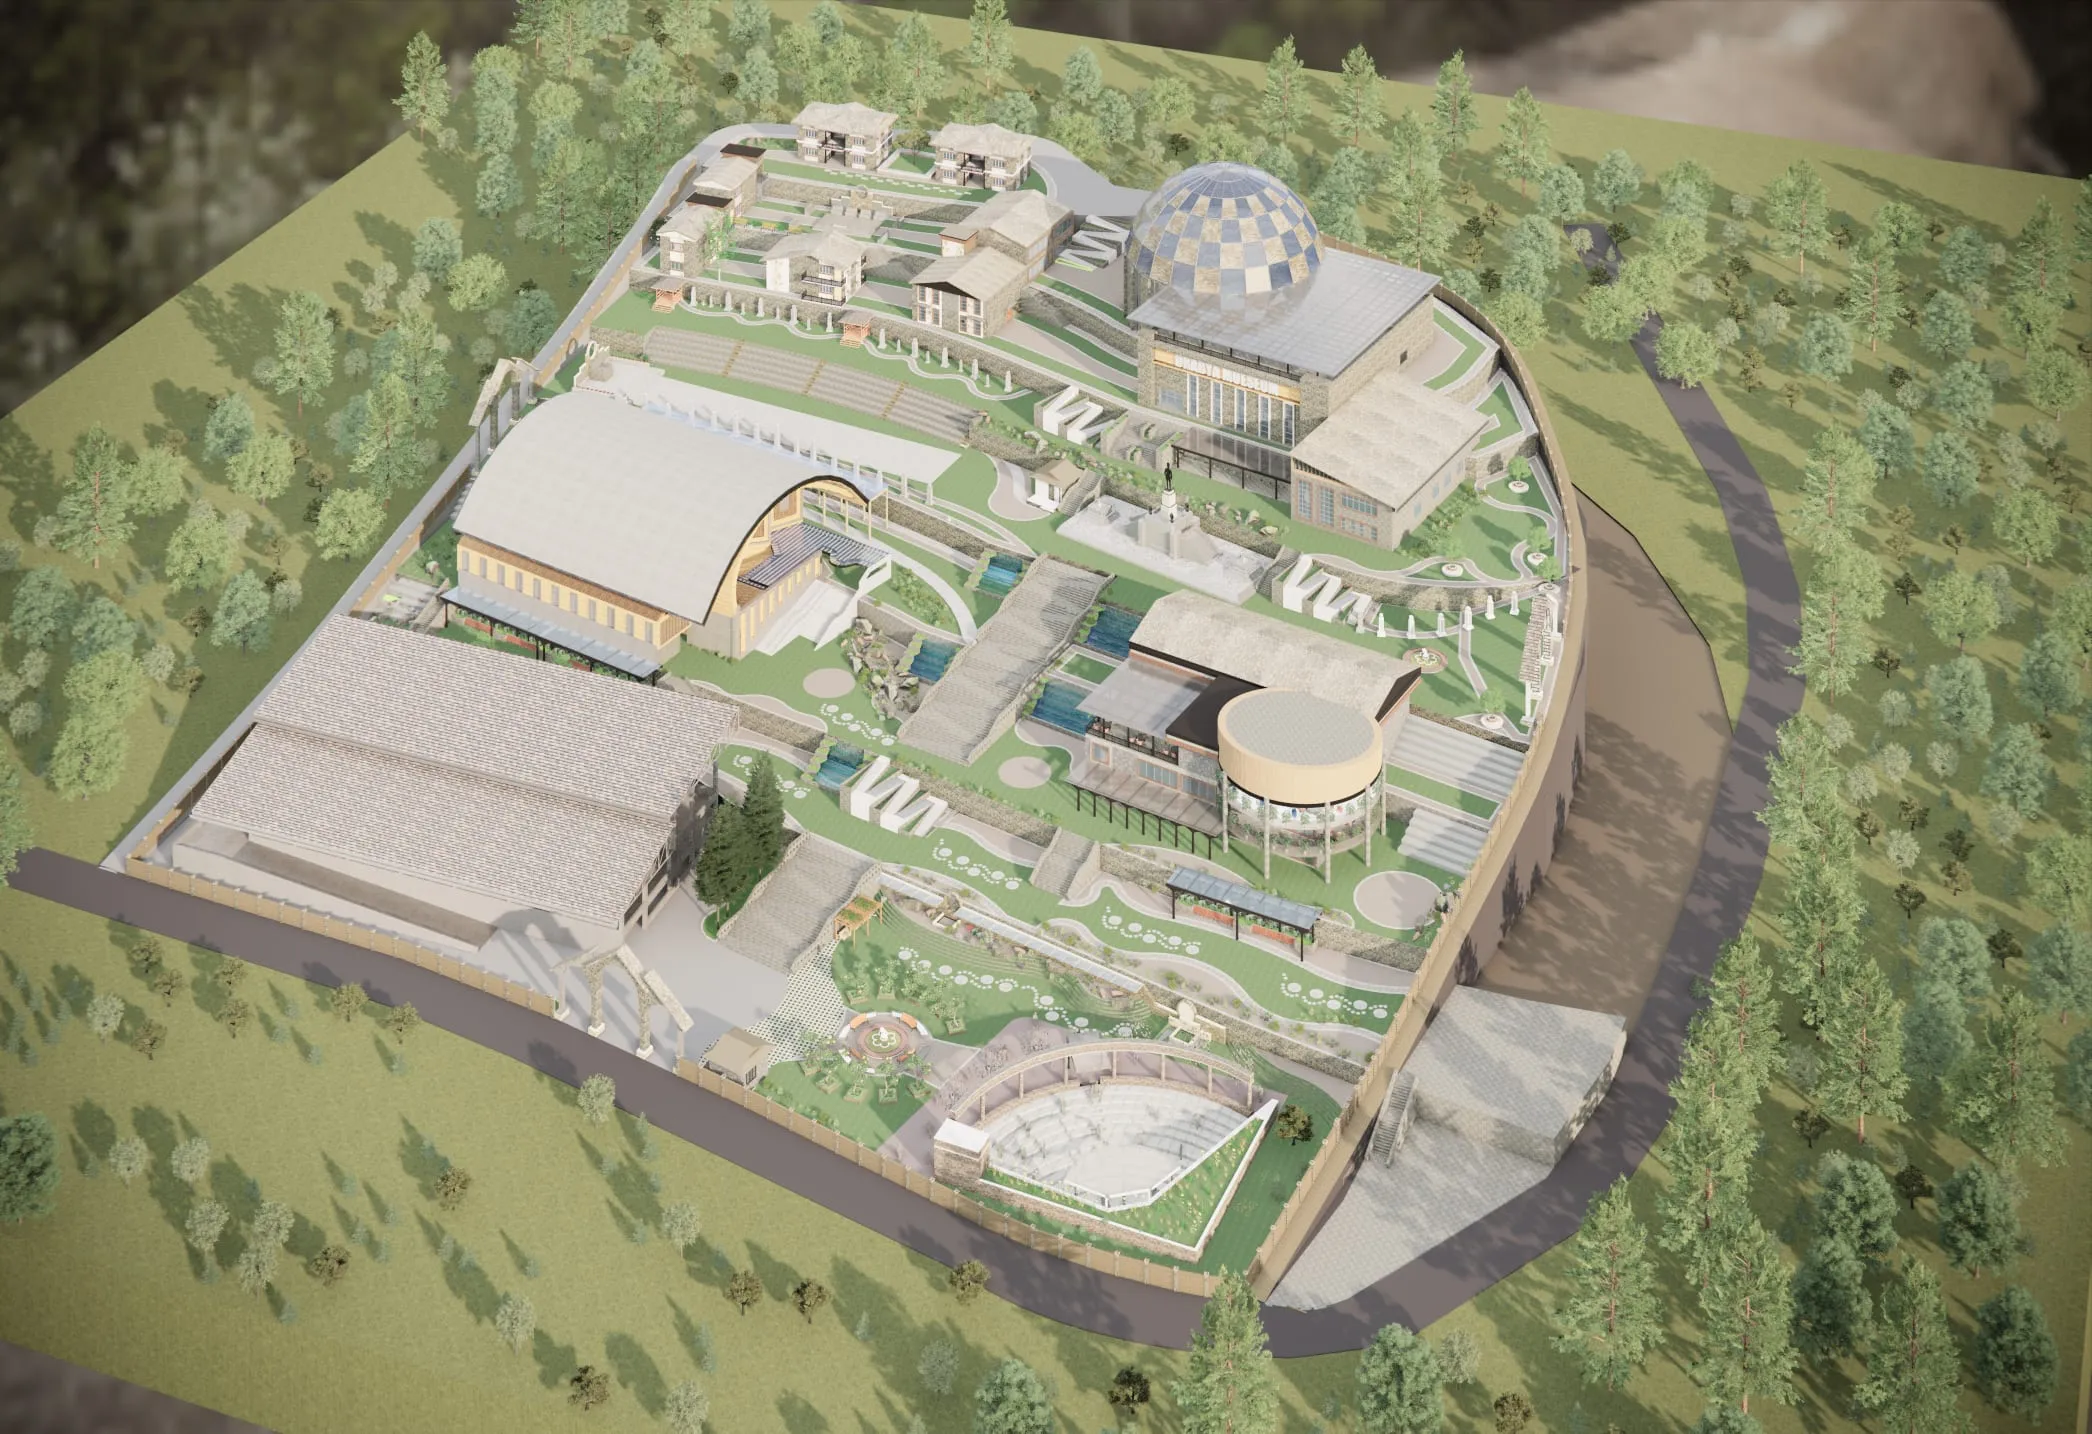
The masterplan stages growth by courtyard — build one, occupy it, then extend — so the school is never under construction and never finished.

02 प्रक्रिया — चित्रहरू

Site masterplan
चित्र 02Site masterplan
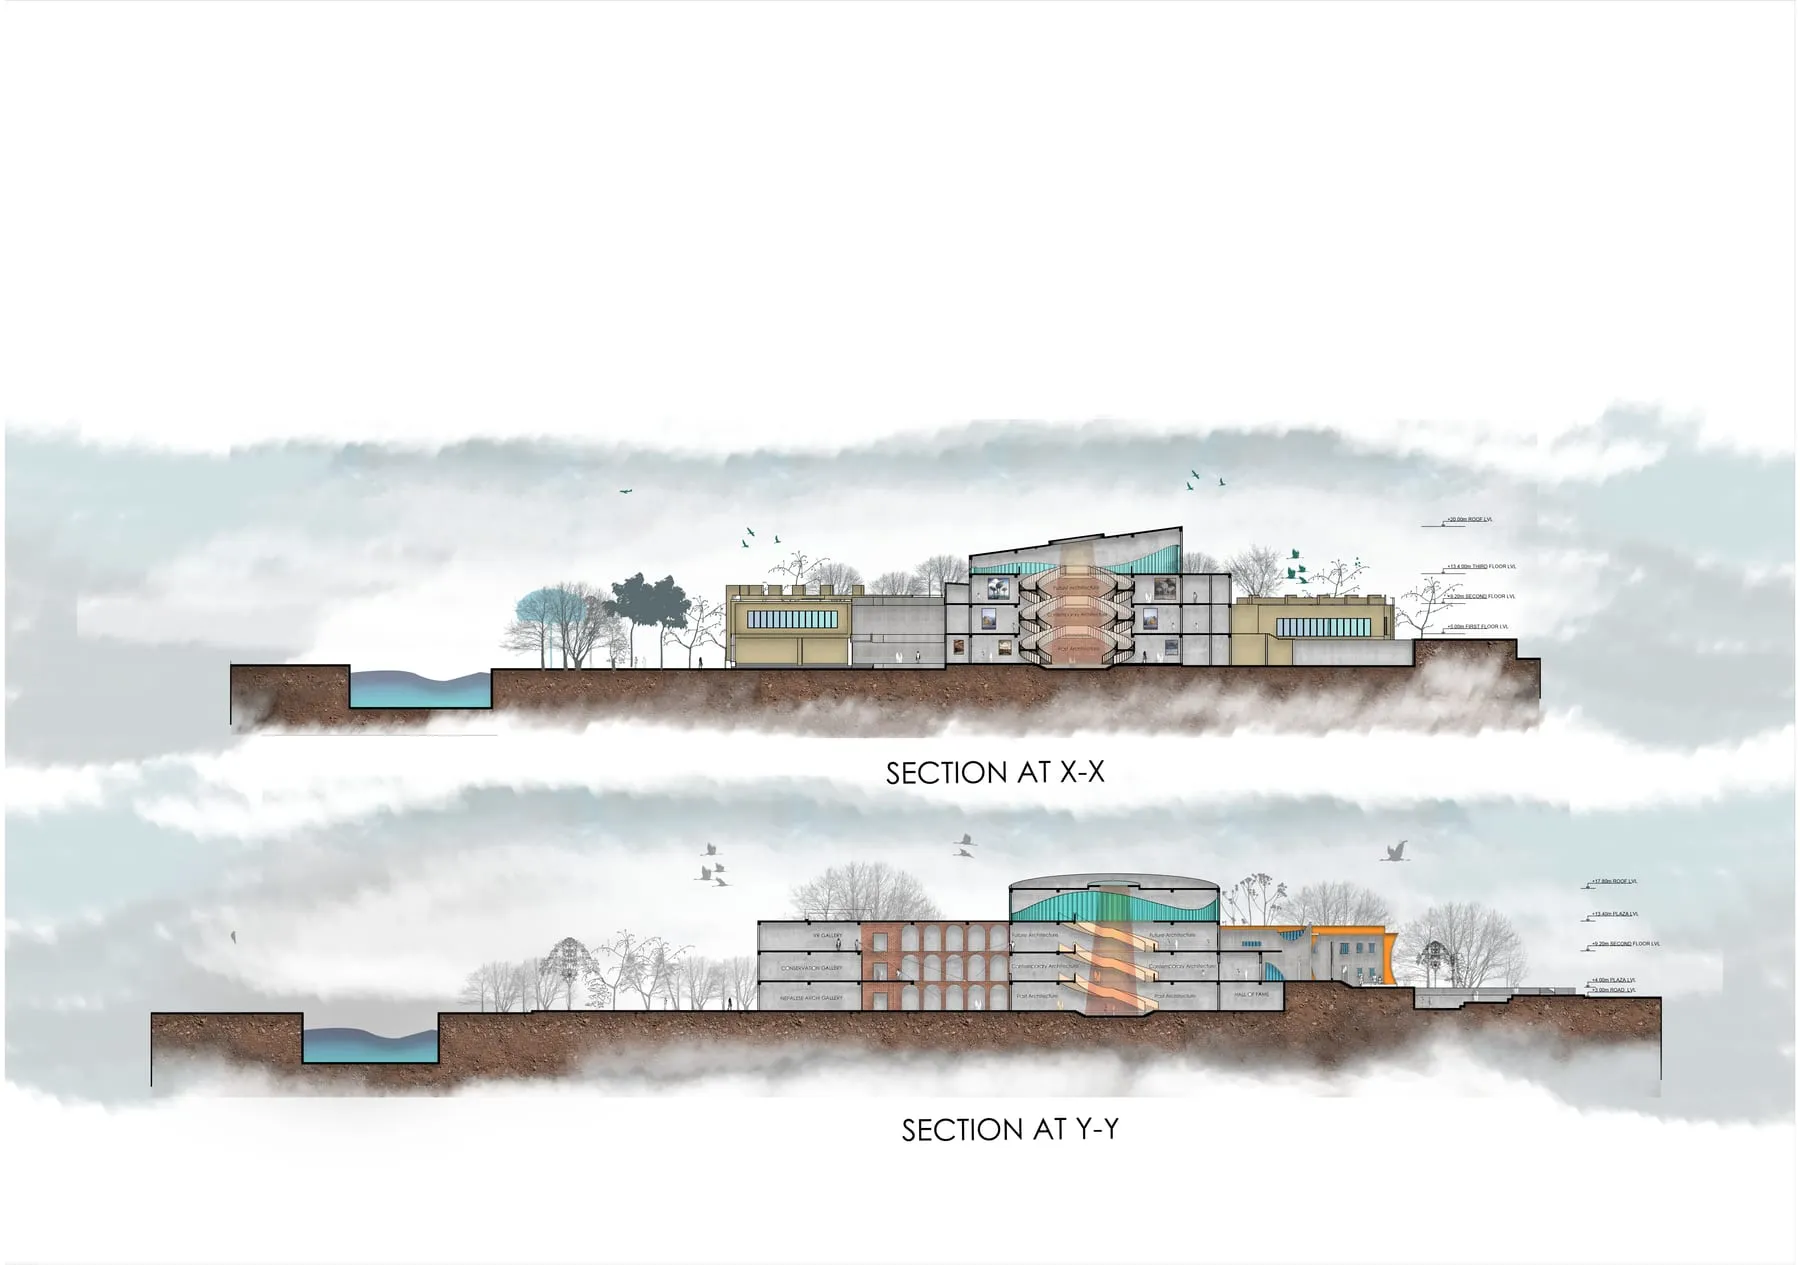
Section through the court
चित्र 03Section through the court

← सबै कृतिहरू

अर्को कृति

अन्वेषणहरू · 2023

गोरखा सांस्कृतिक केन्द्र.