वास्तुकला — झापा, नेपाल — 2026
बारल निवास
एउटै घुम्ते सिँढीमा आधारित चारतले सहरी घर — बसाइका तल्लाहरू, पूजा कोठा र फराकिला टेरेस, पहिलो स्केचदेखि नगरपालिका पेशसम्म।
- स्थान
- झापा, नेपाल
- वर्ष
- 2026
- अवस्था
- चालु
- क्षेत्रफल
- 2,758 sq ft
- ग्राहक
- Ramesh Baral
- टोली
- Rajay Bajracharya, Sejeen Pradhan
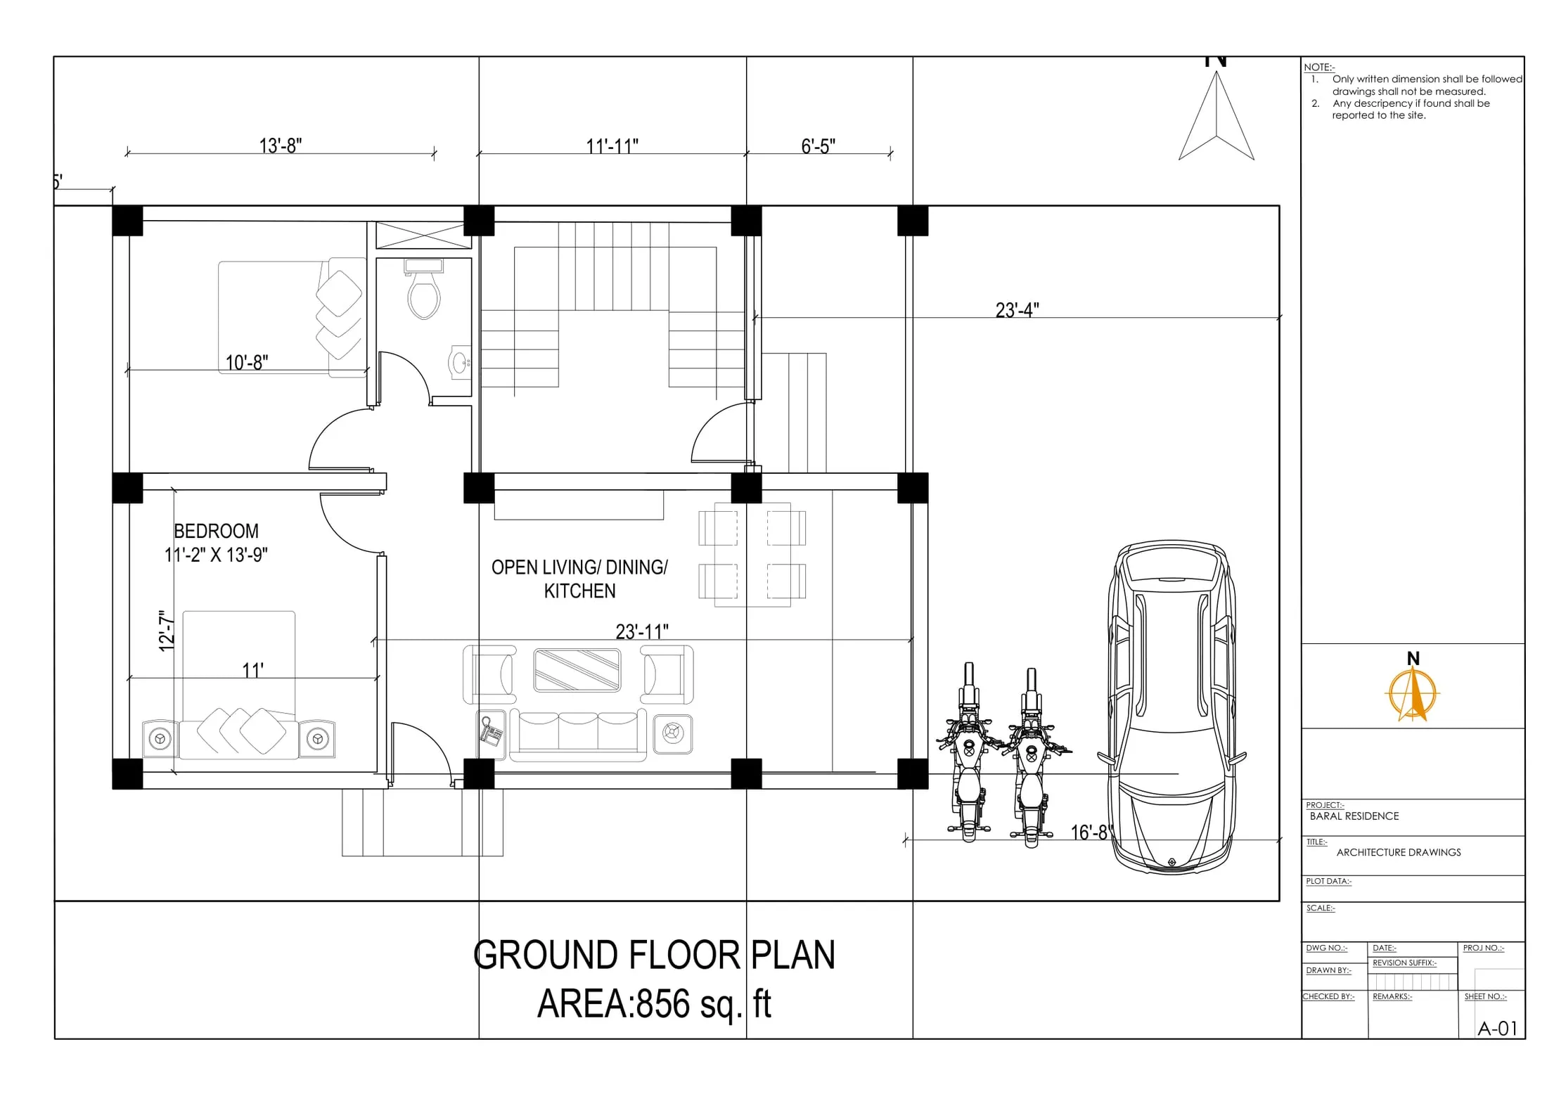
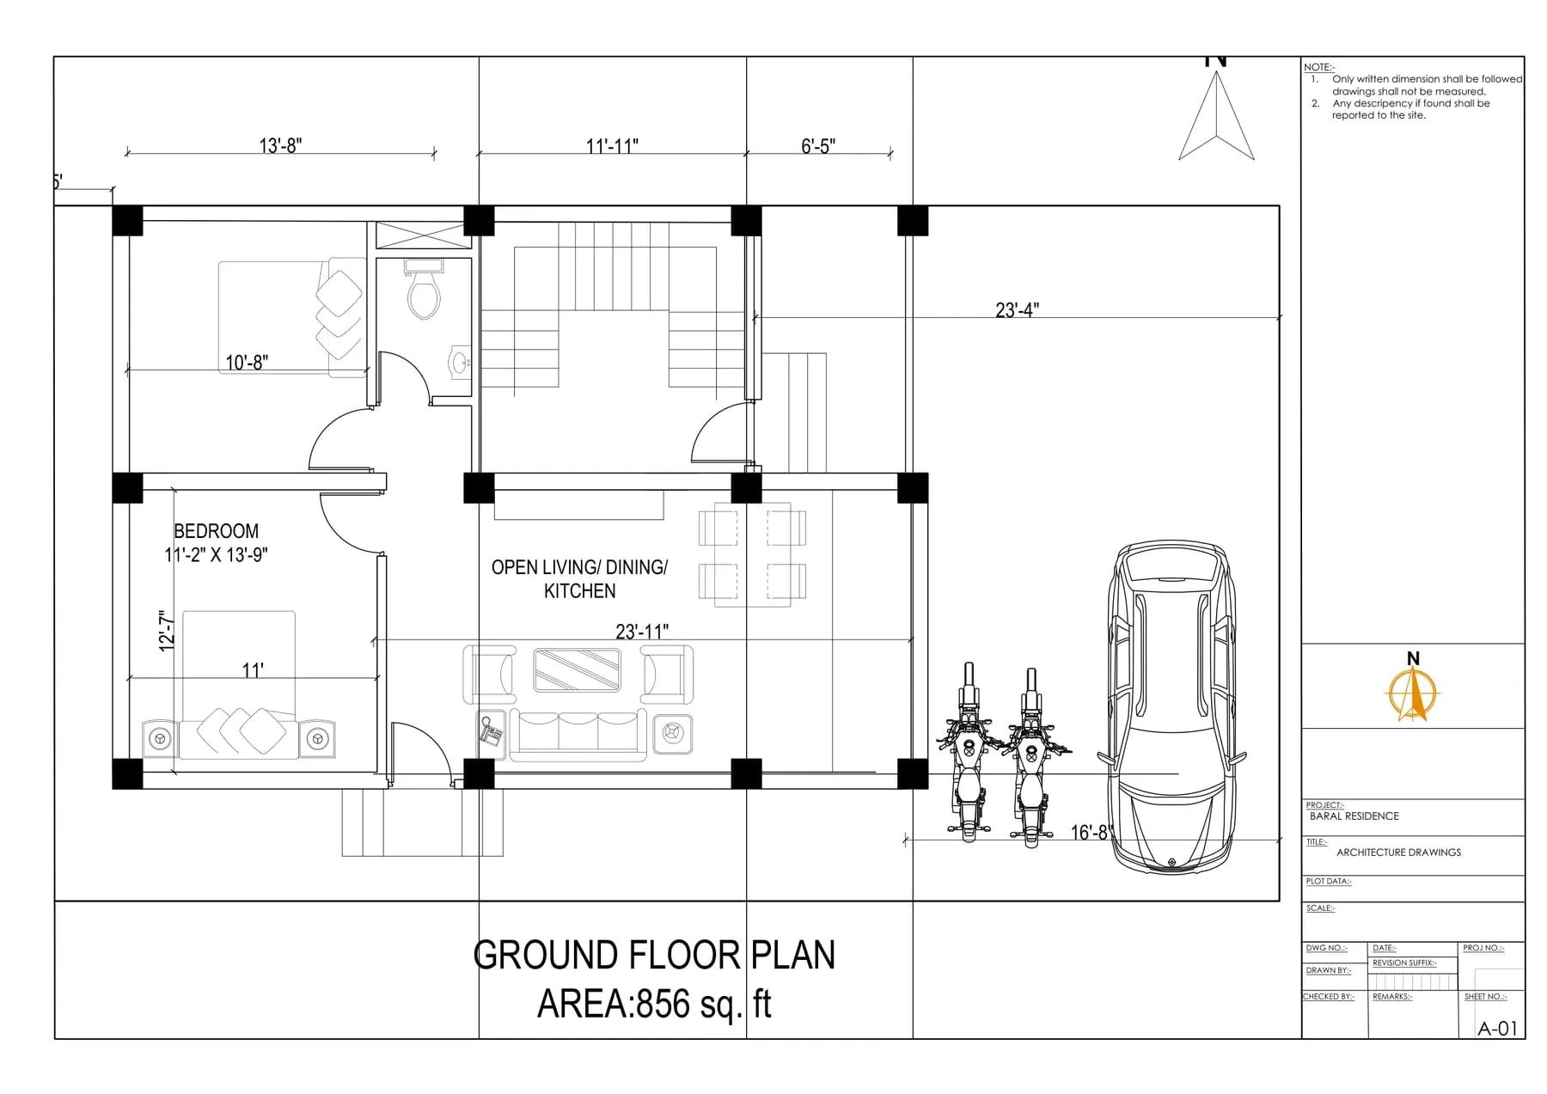
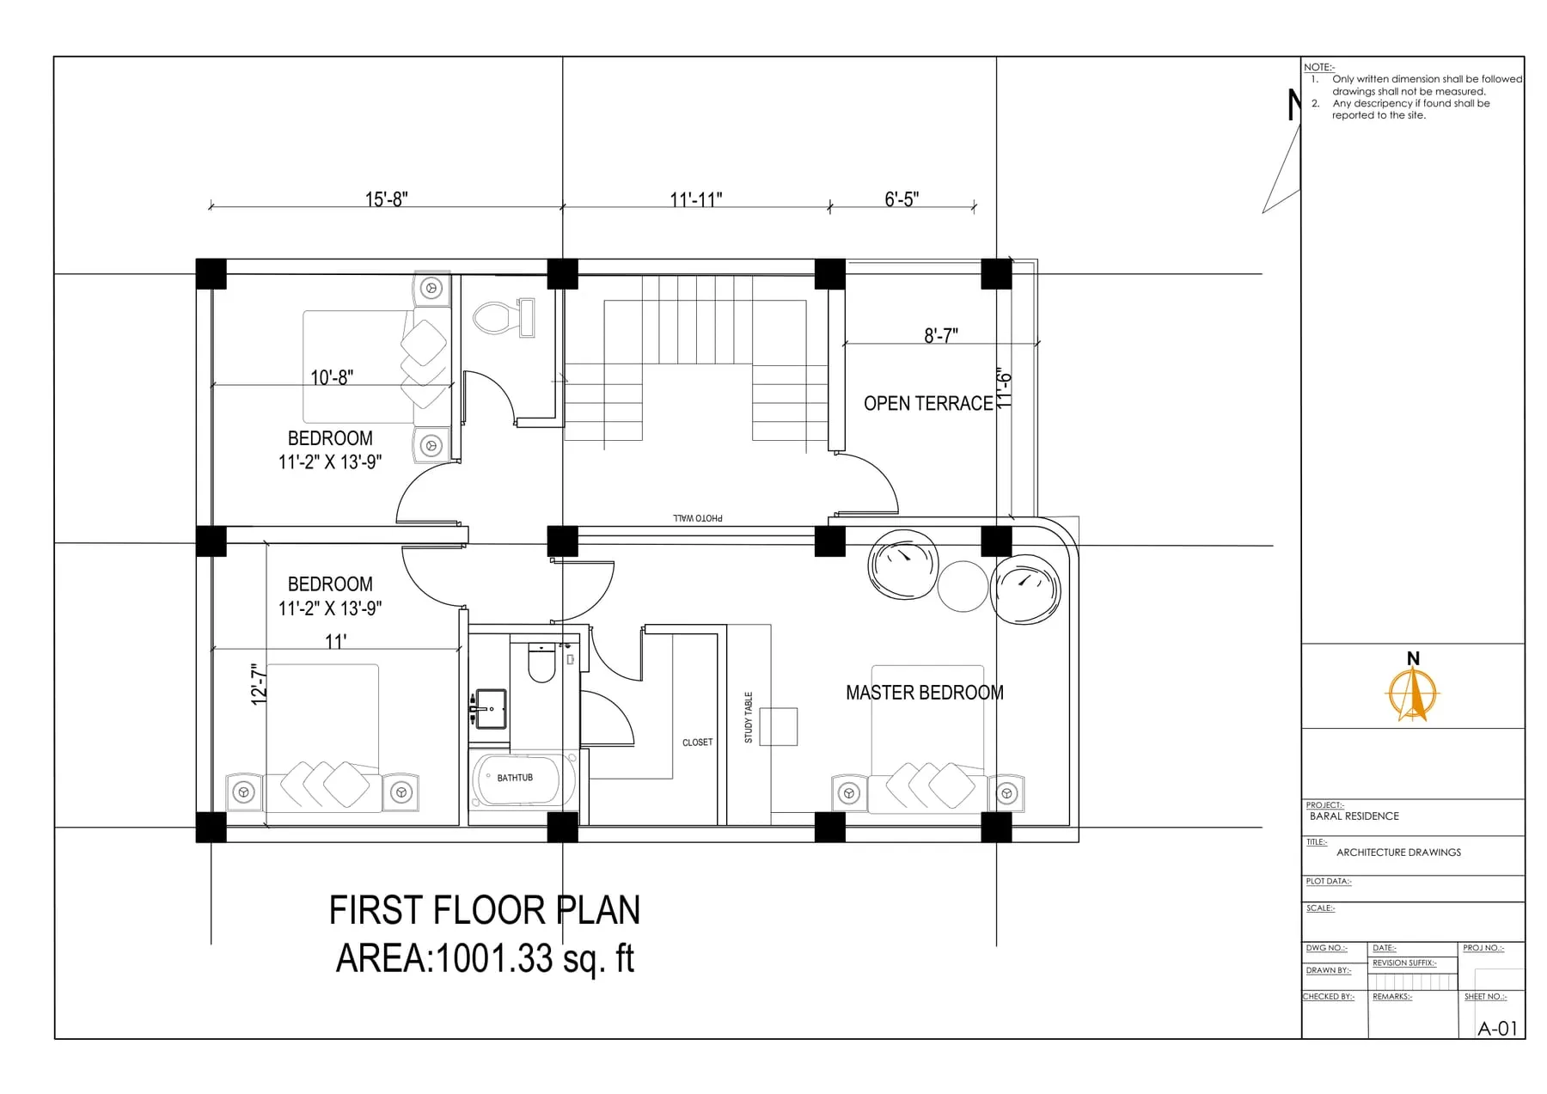
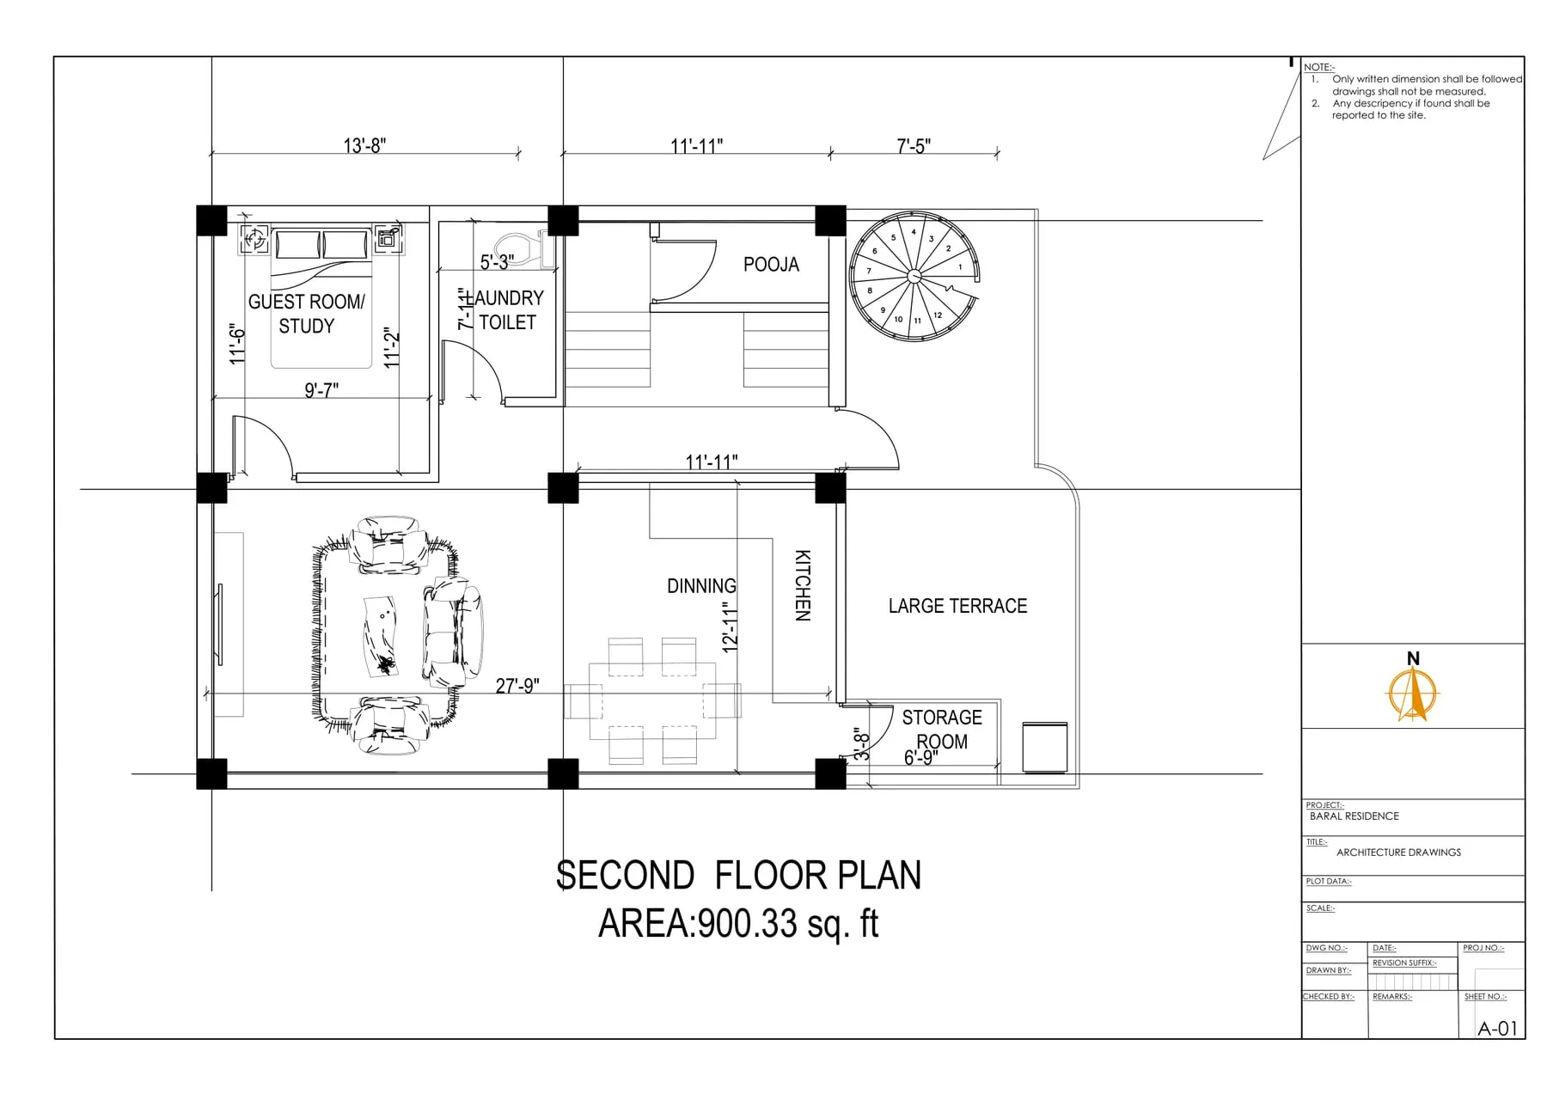
A house for a family in Jhapa, carried from concept options through a coordinated architecture and structure set. The plan stacks an open living–dining–kitchen floor over two bedroom floors, with a guest study, laundry and pooja room completing the second floor.
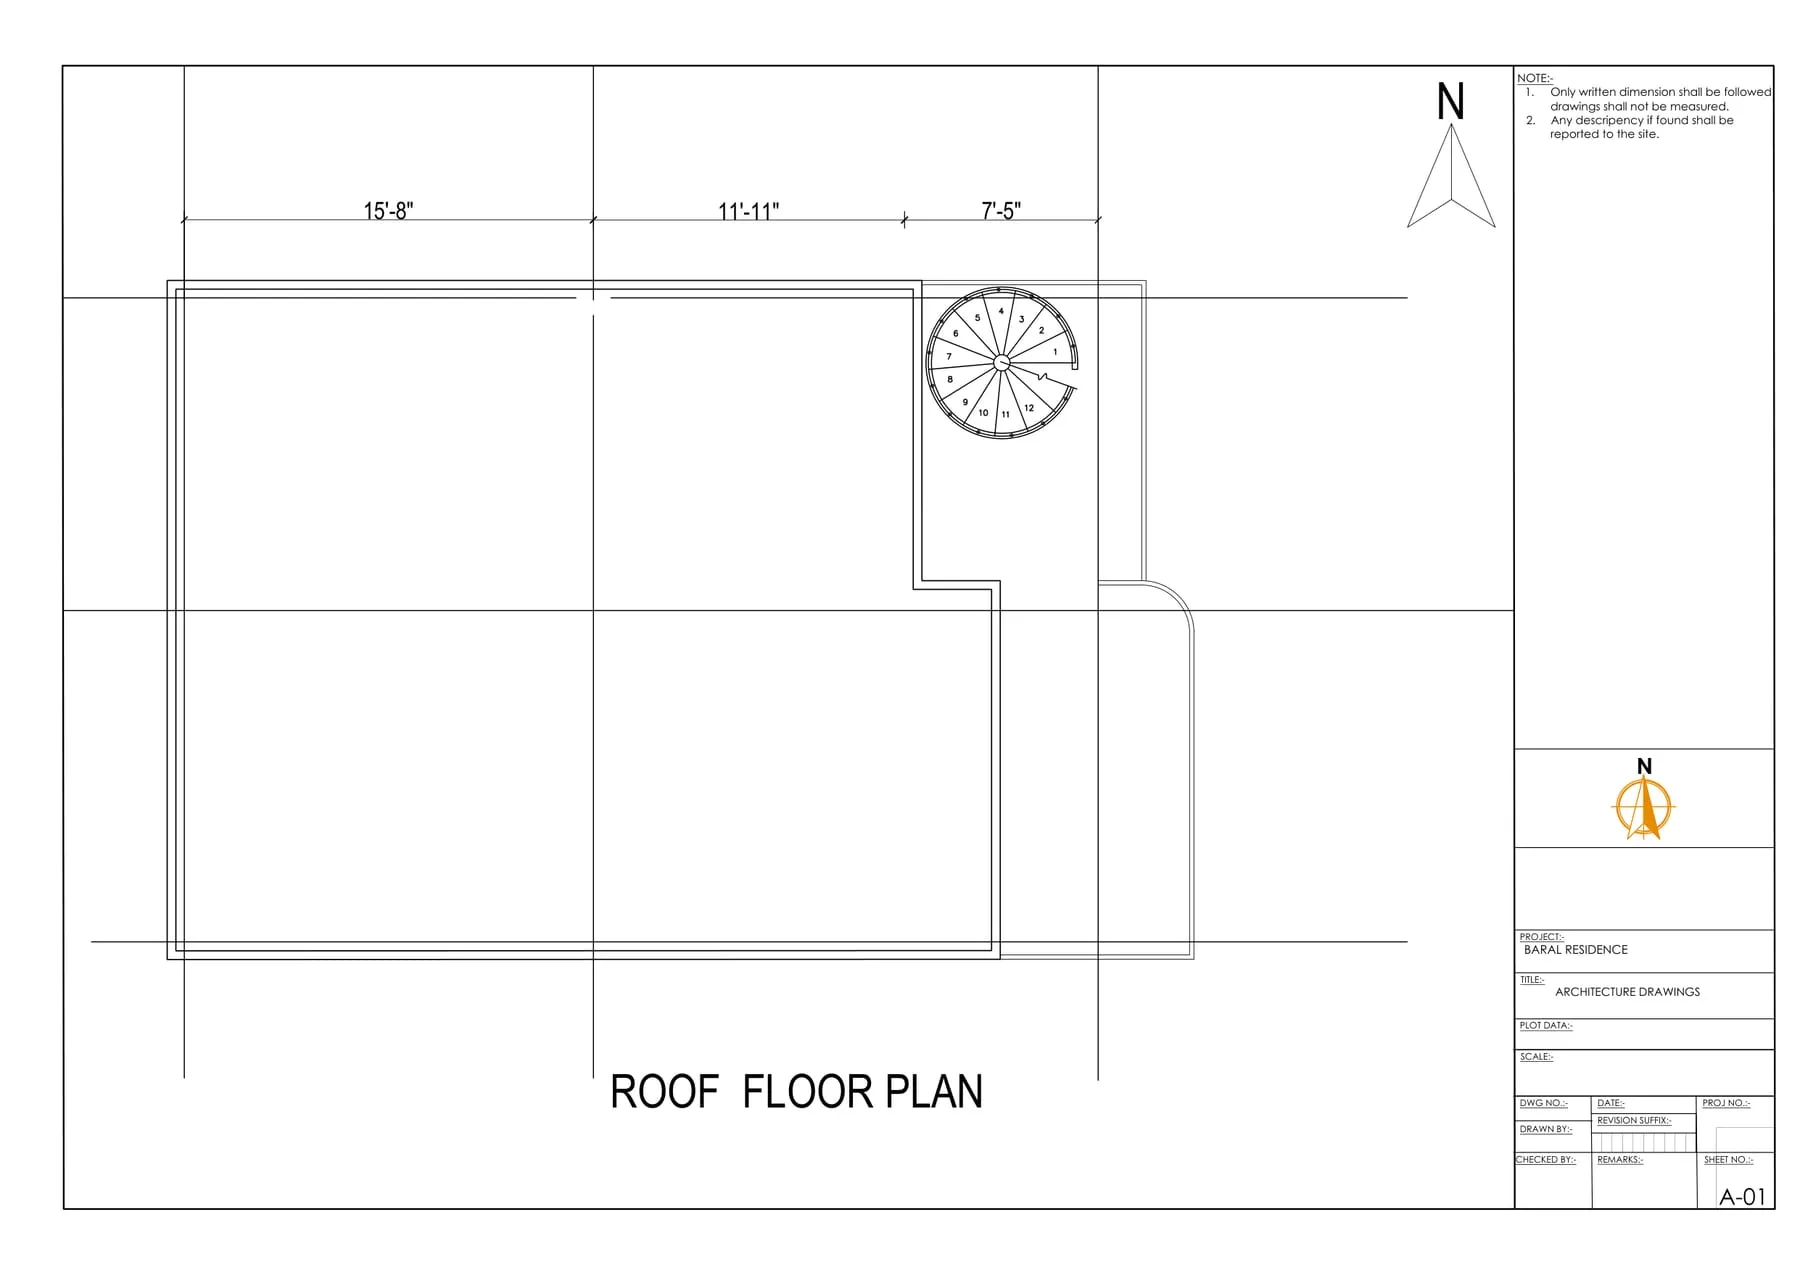
A single spiral stair releases the roof as an open terrace, keeping the footprint tight and the structure legible. Drawings shown here are from the July 2026 architecture set.
प्रक्रिया — चित्रहरू
अर्को कृति
मेगा नेशनल कलेज →