Architecture — Jhapa, Nepal — 2026
Baral Residence
A four-storey urban house organised around a single spiral stair — stacked living floors, a pooja room and generous terraces, drawn from first sketch to municipal submission.
- Location
- Jhapa, Nepal
- Year
- 2026
- Status
- Ongoing
- Area
- 2,758 sq ft
- Client
- Ramesh Baral
- Team
- Rajay Bajracharya, Sejeen Pradhan
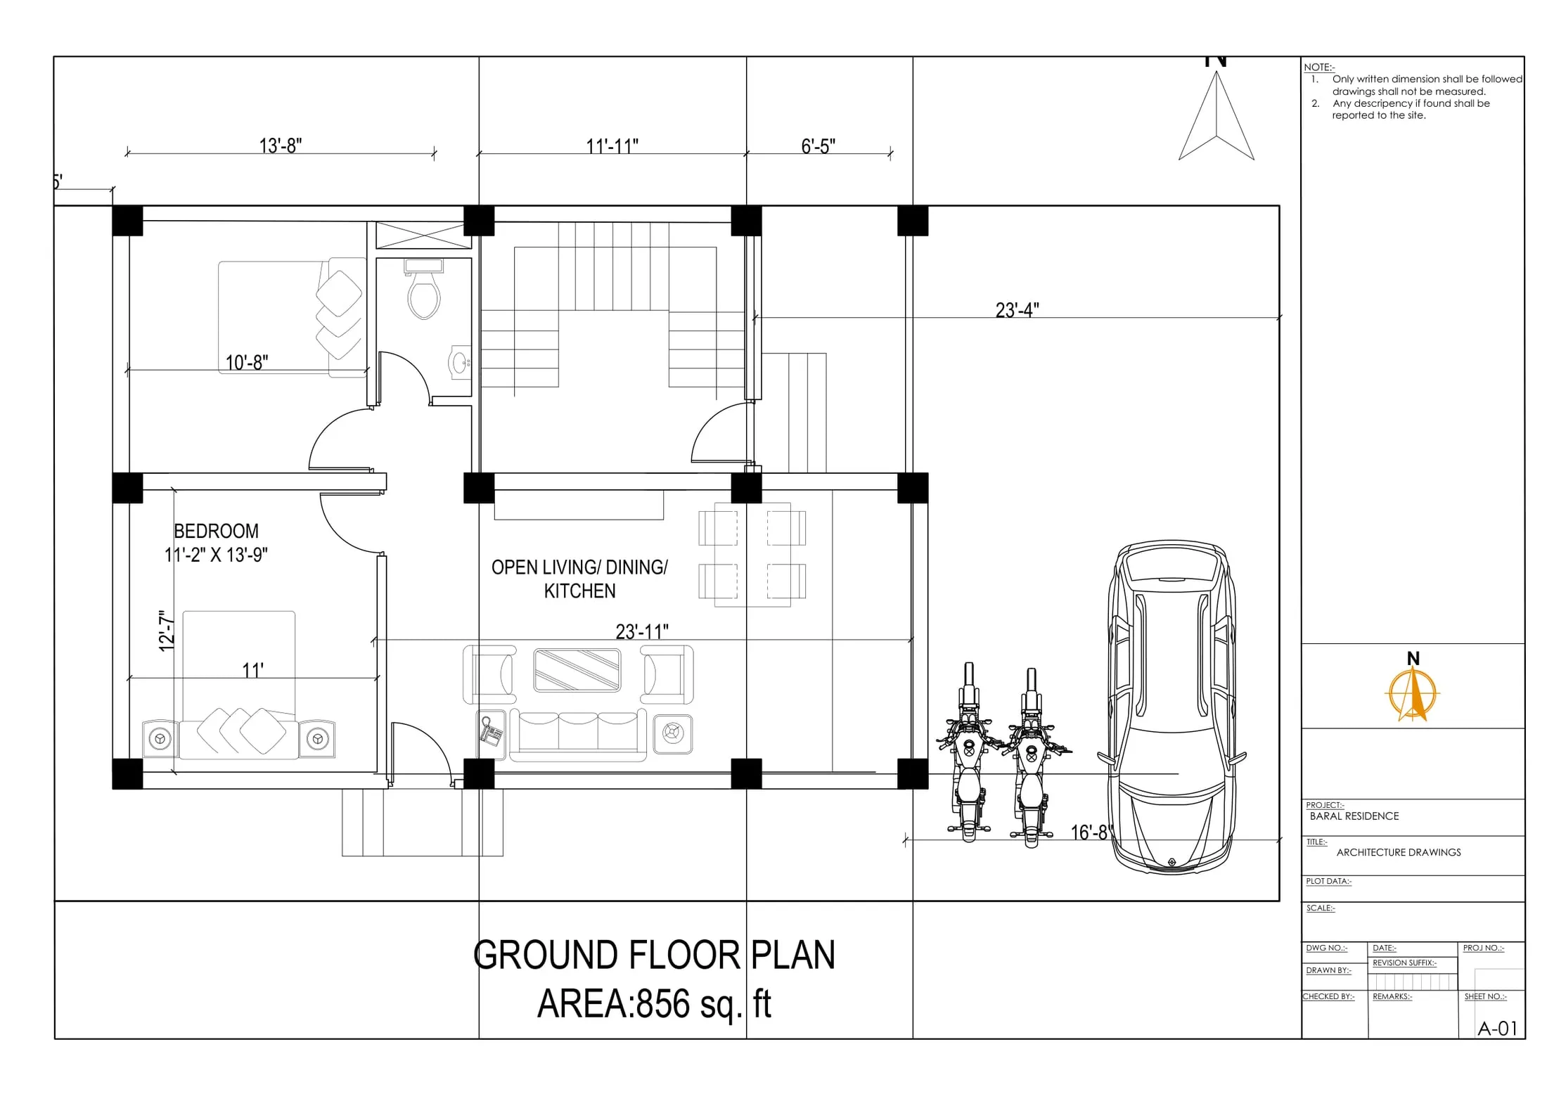
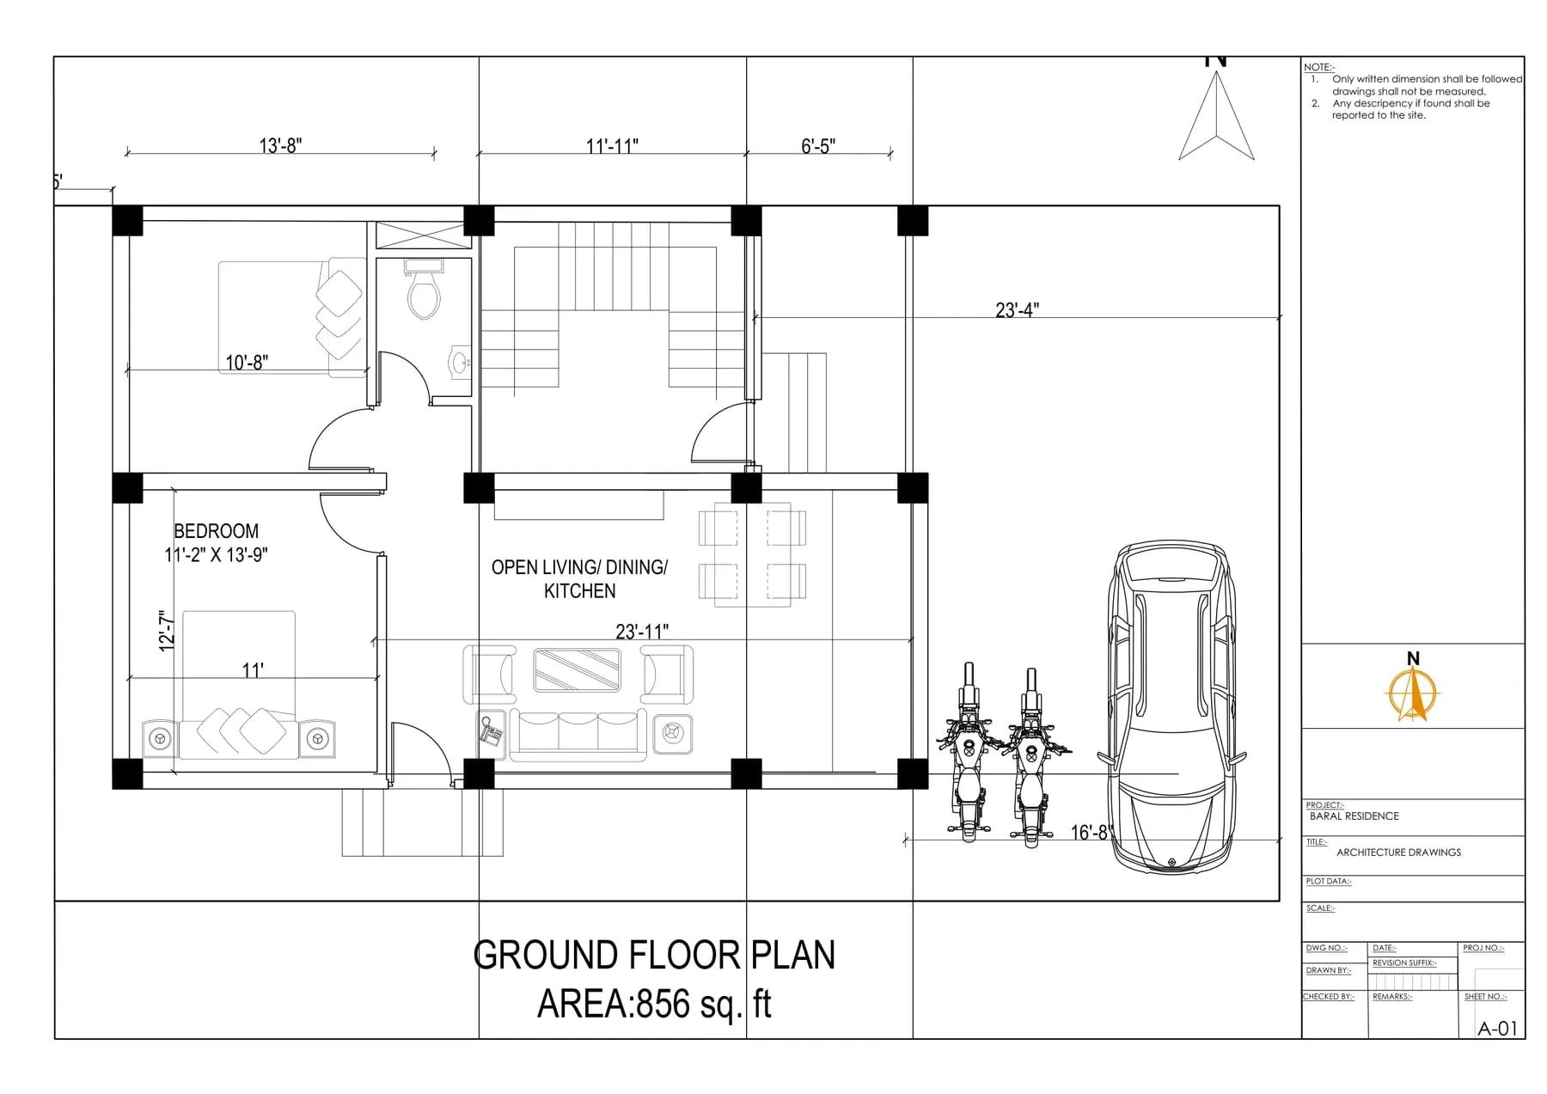
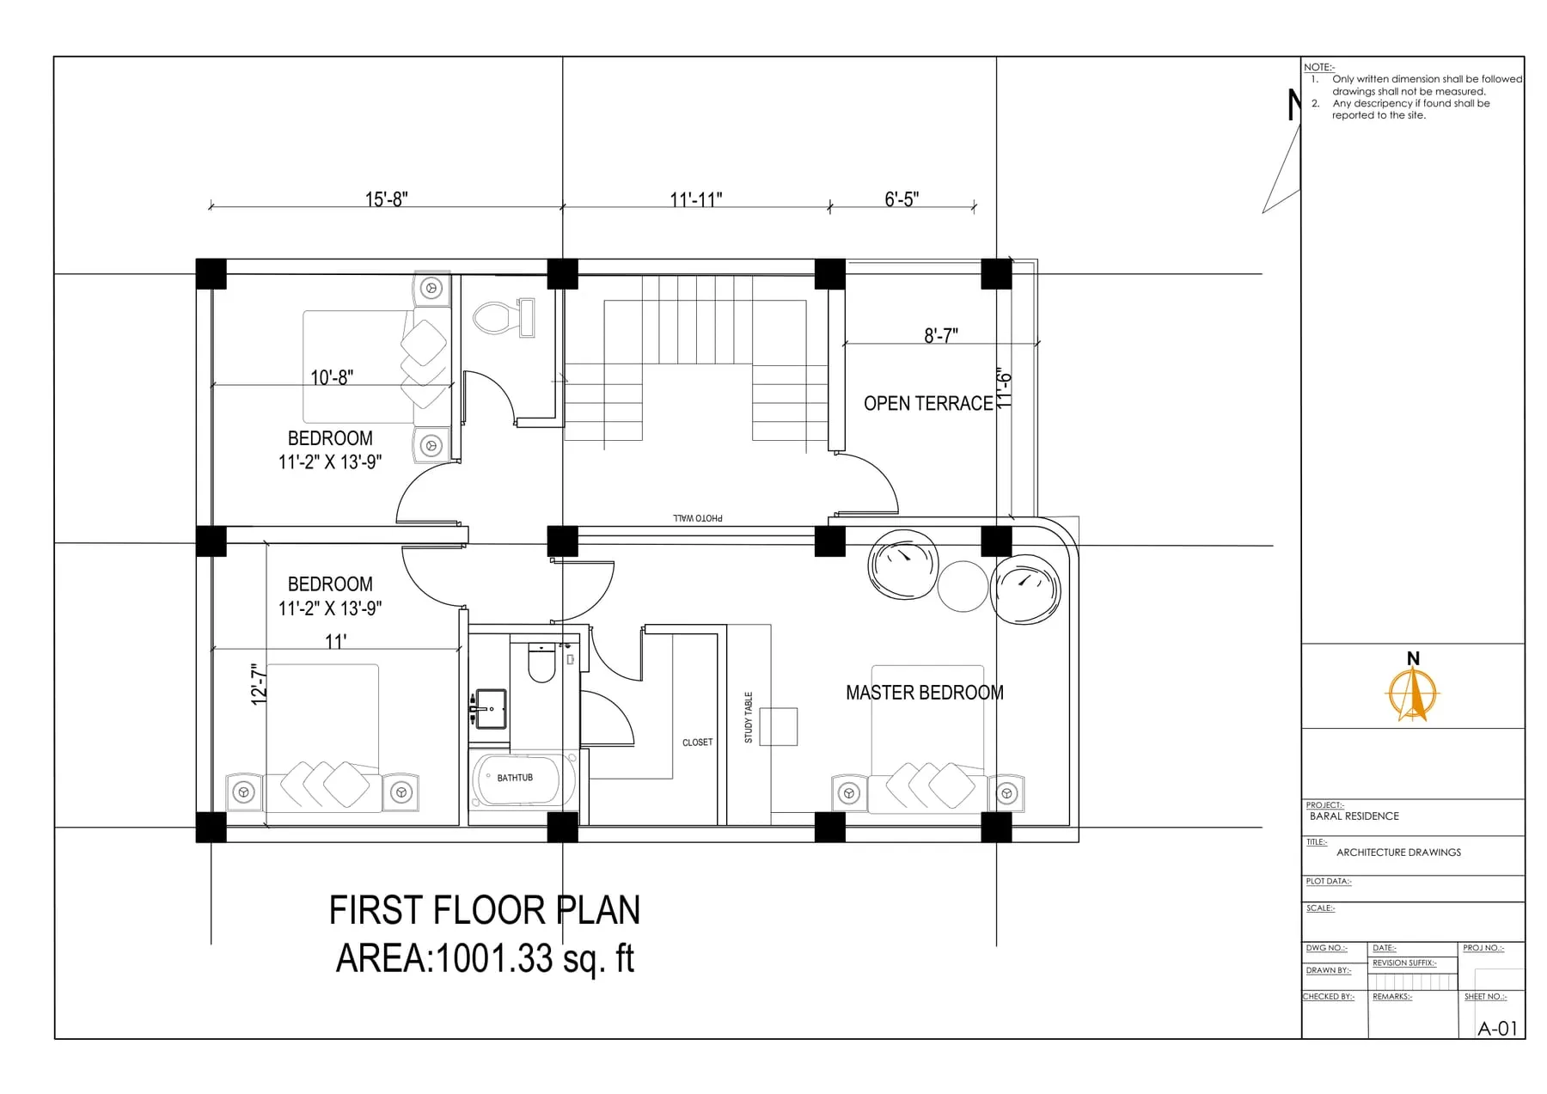
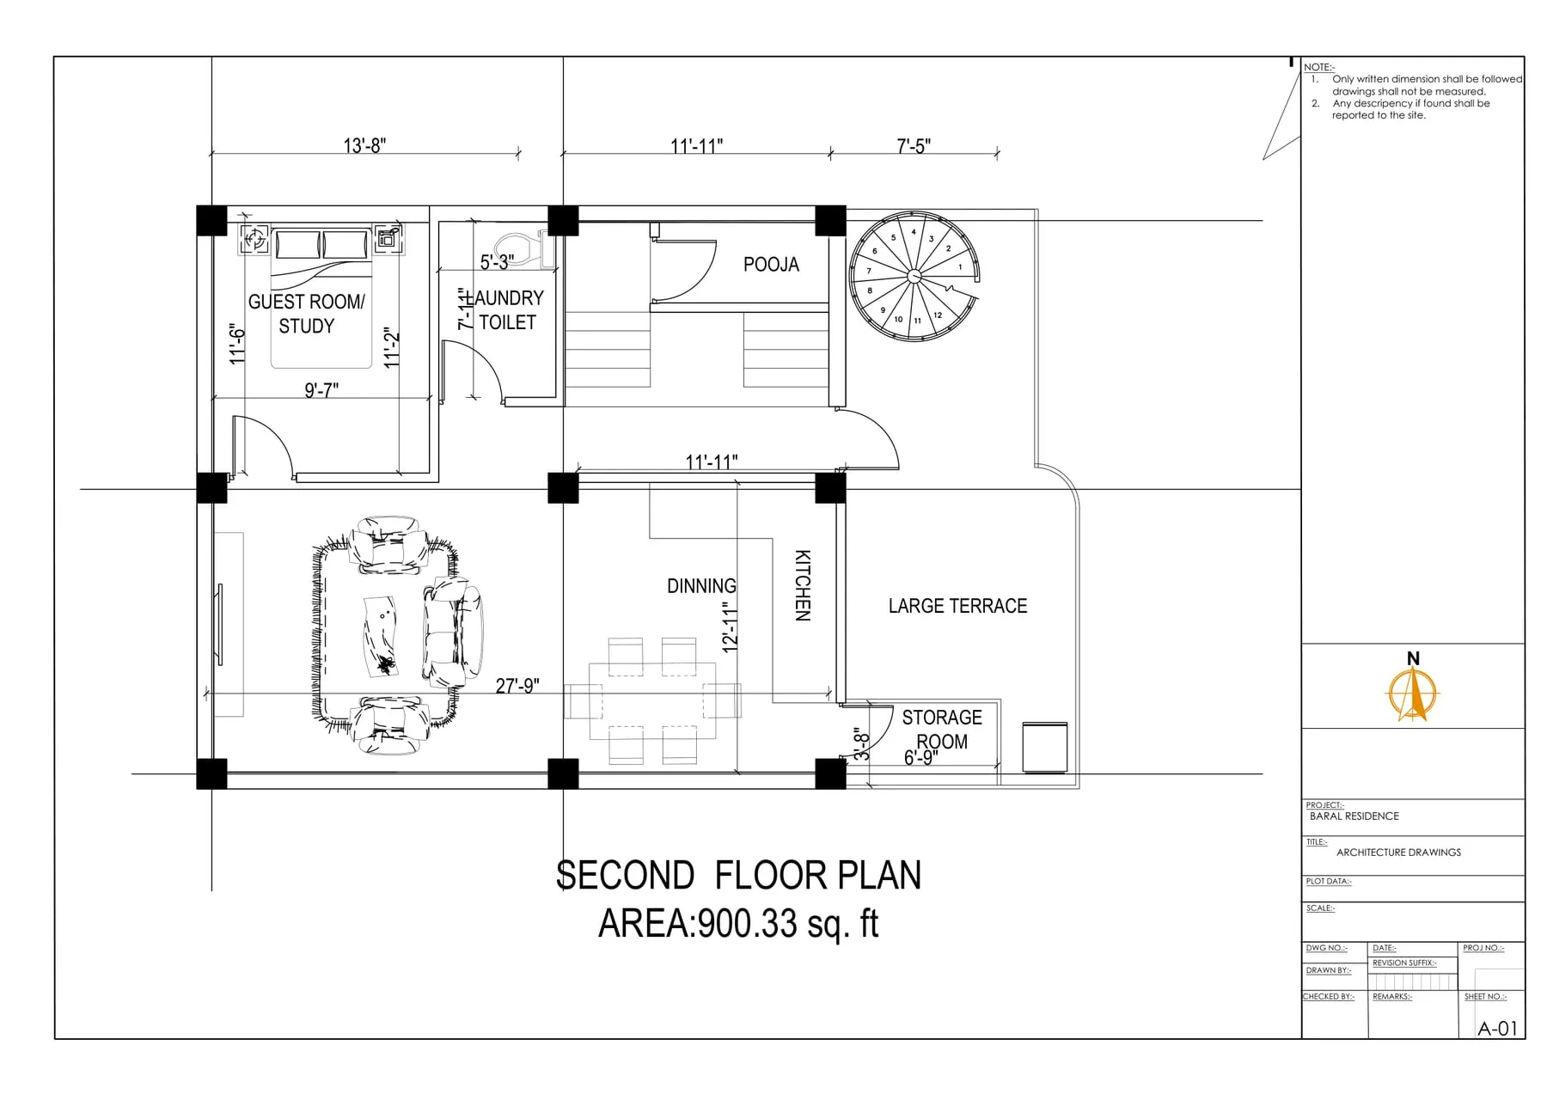
A house for a family in Jhapa, carried from concept options through a coordinated architecture and structure set. The plan stacks an open living–dining–kitchen floor over two bedroom floors, with a guest study, laundry and pooja room completing the second floor.
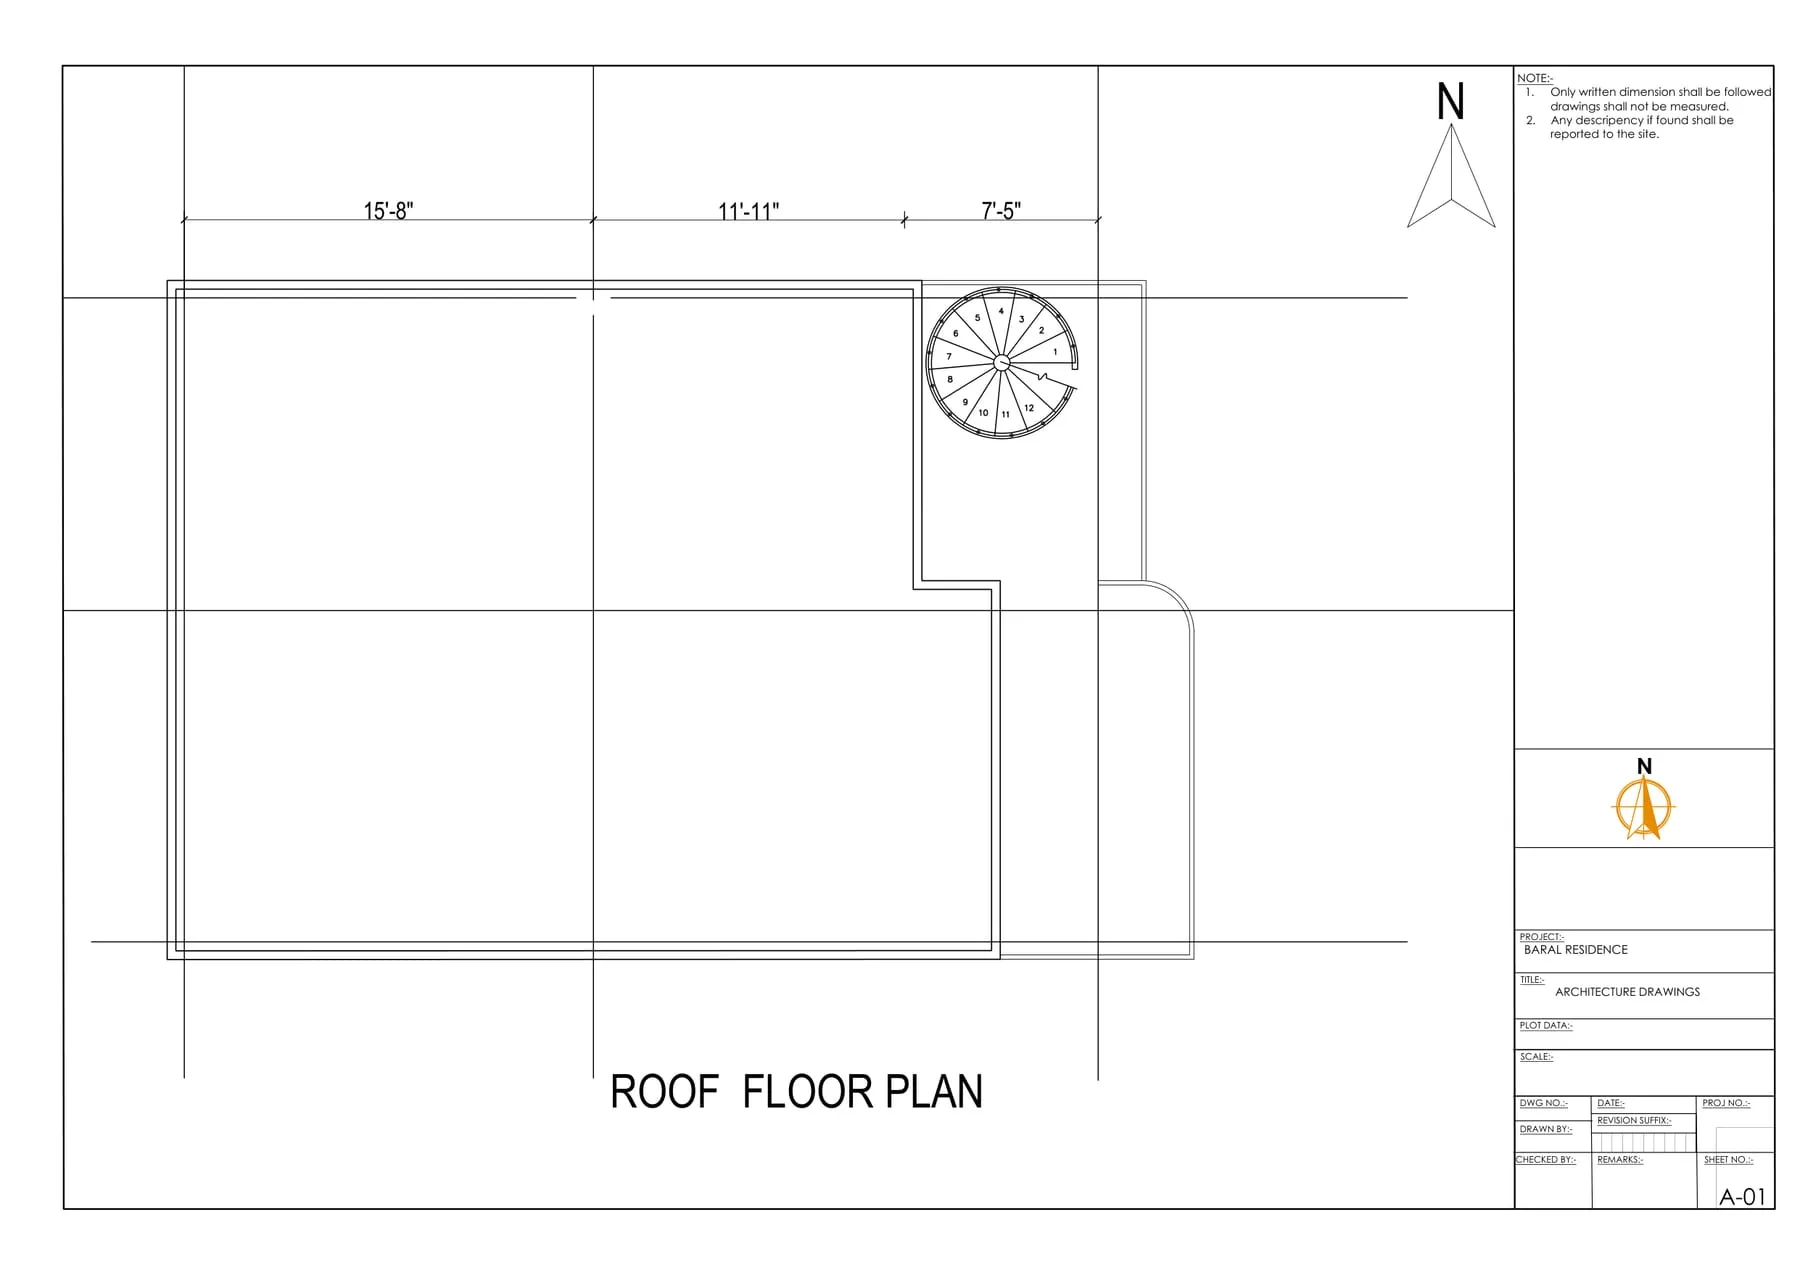
A single spiral stair releases the roof as an open terrace, keeping the footprint tight and the structure legible. Drawings shown here are from the July 2026 architecture set.
Process — Drawings
Next project
Mega National College →